

Conference
and Event Center
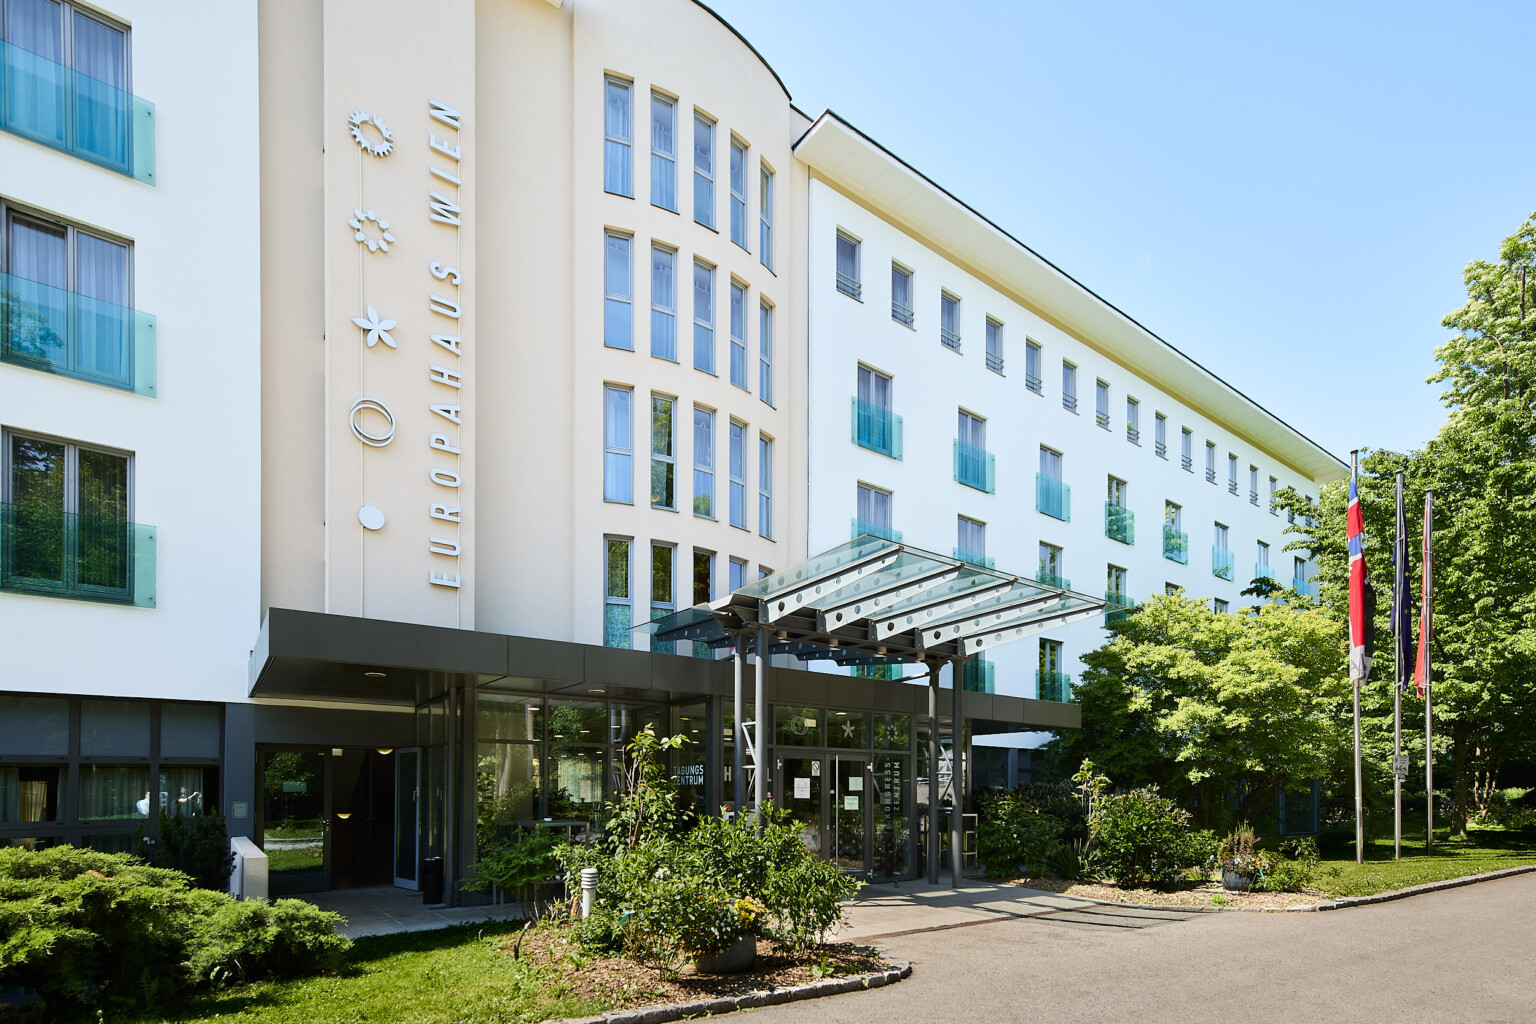
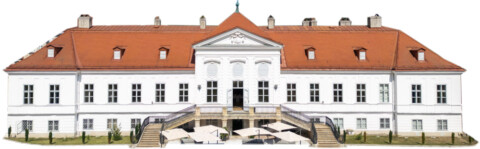
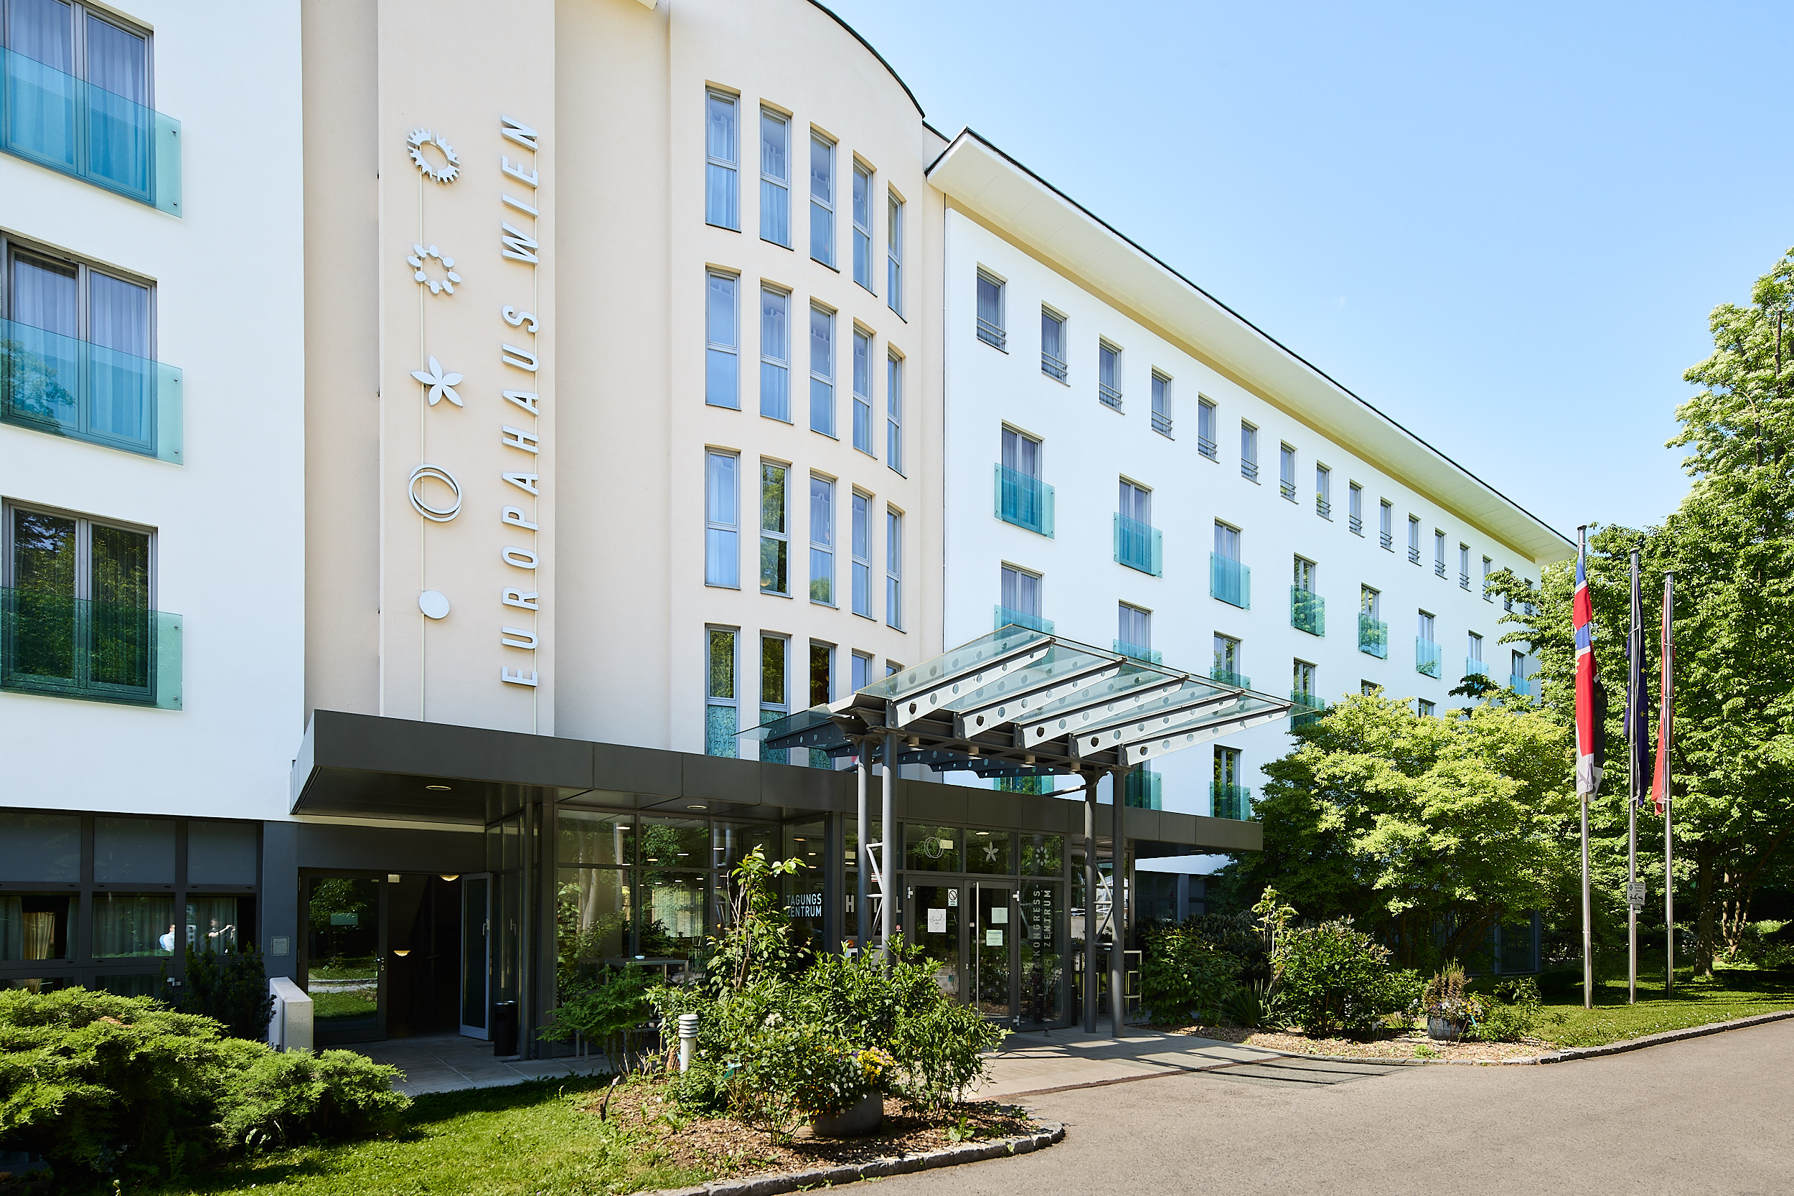
EUROPAHAUS VIENNA
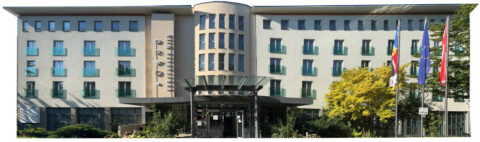
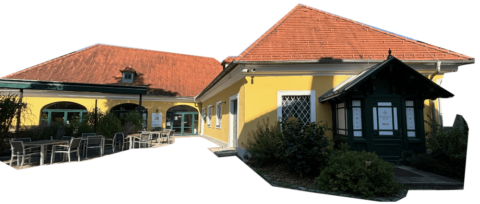
The ideal venue for inspiring conferences, creative seminars, and interactive workshops—away from the hustle and bustle of the city center and surrounded by nature
— Overview —
So many possibilities in one place!

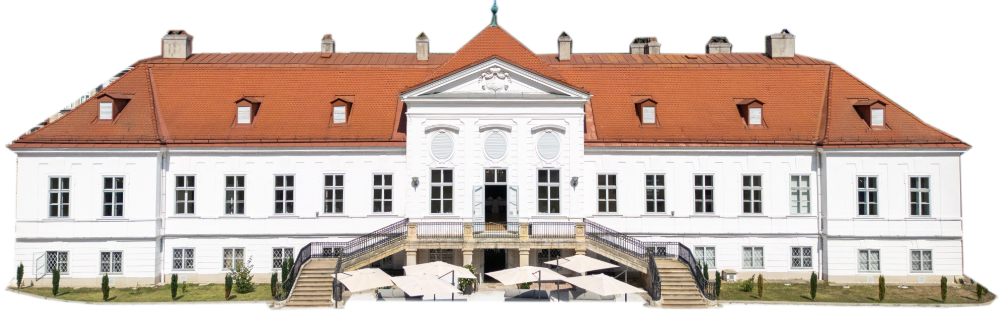

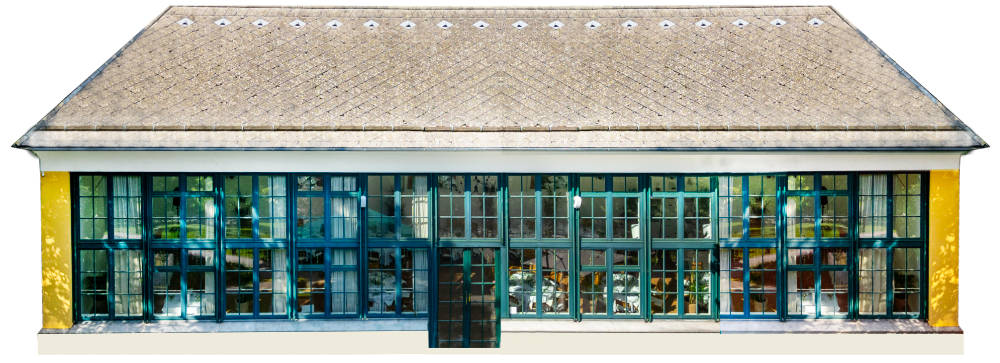
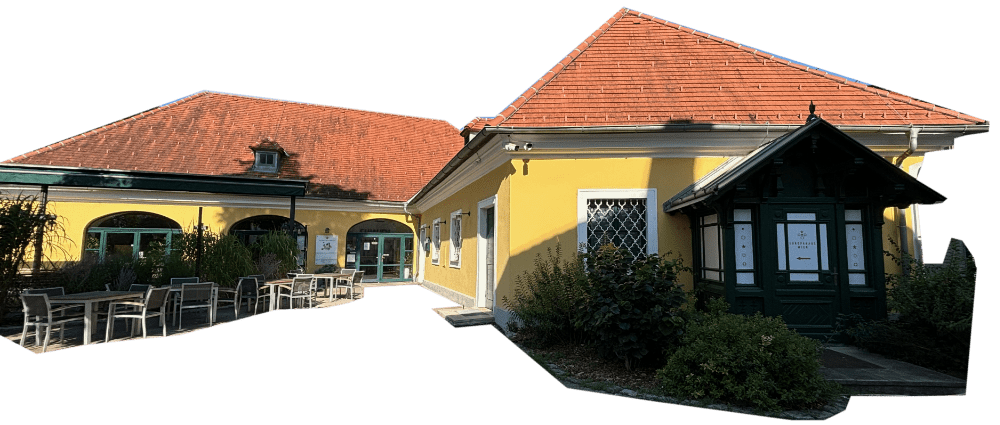
Our spaces for you
From business meetings and conferences to seminars and large-scale events for up to 250 people—we offer you a customized solution.
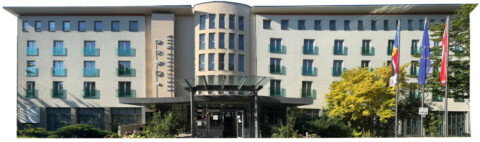
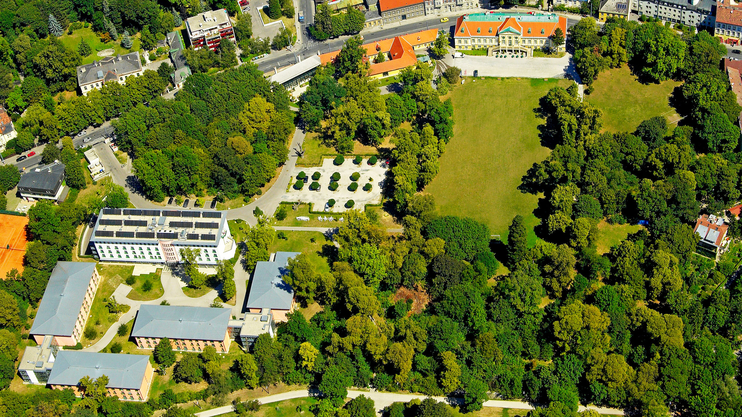
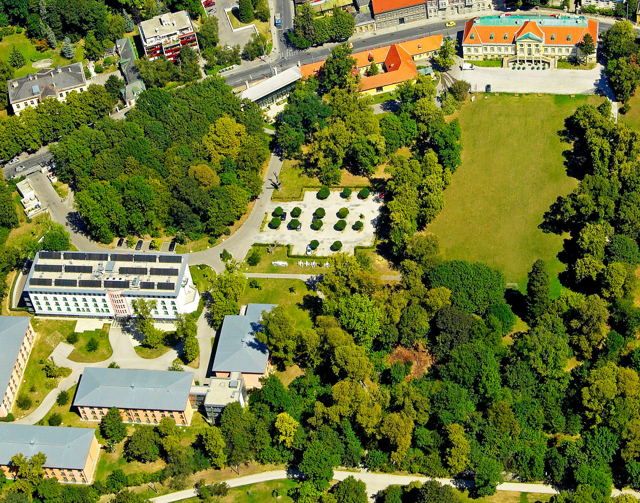
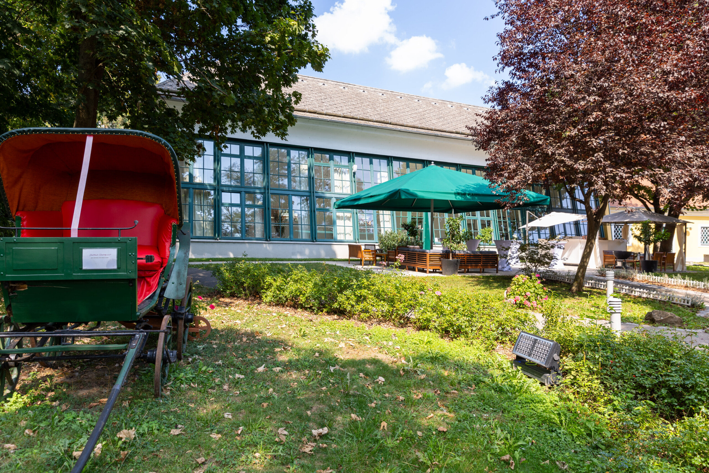
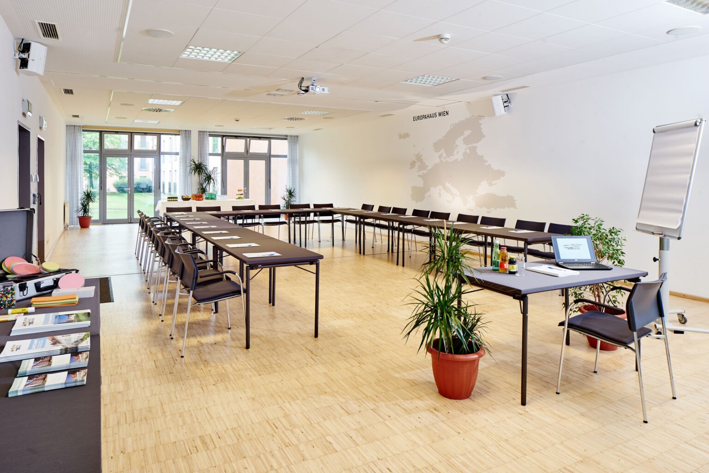
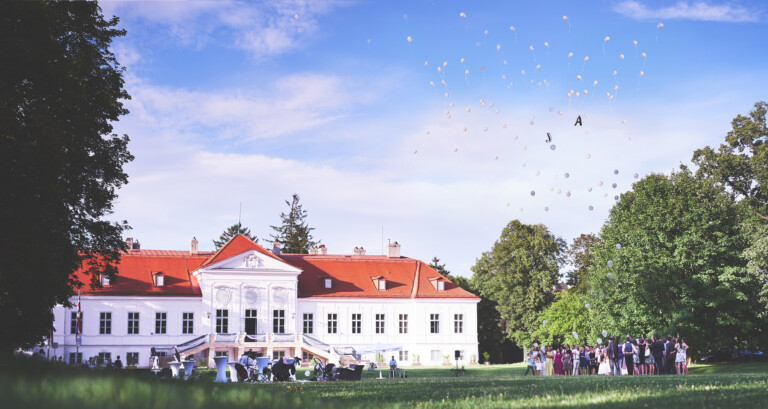
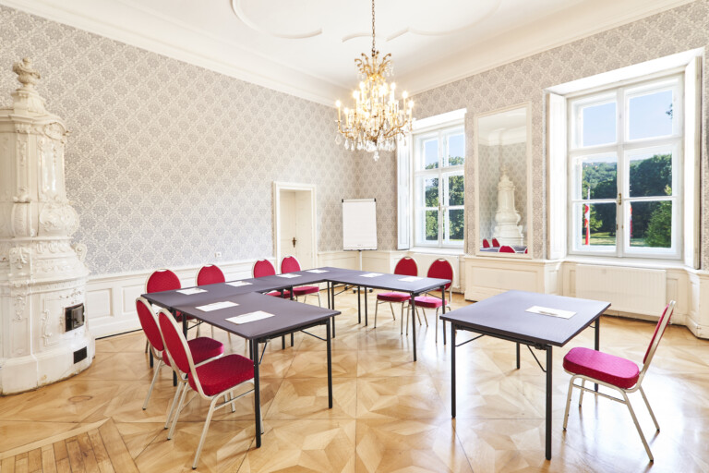
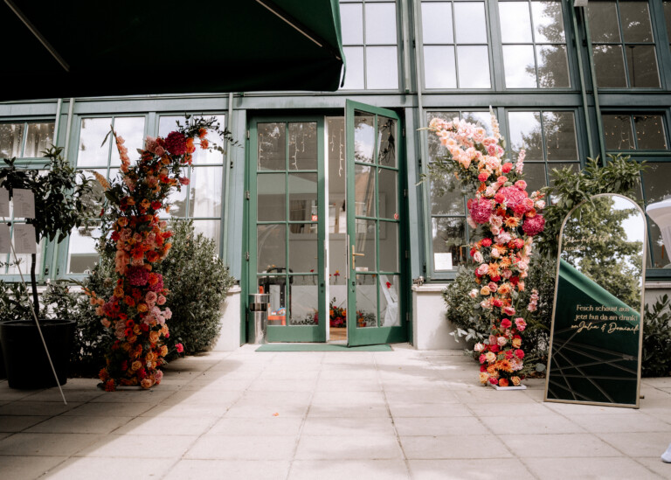
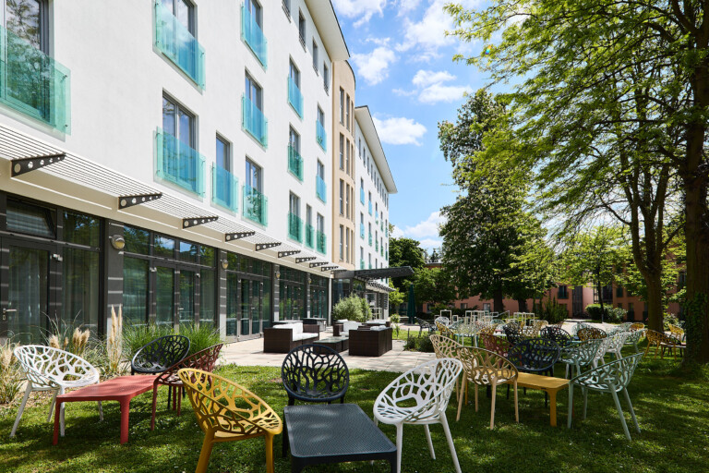
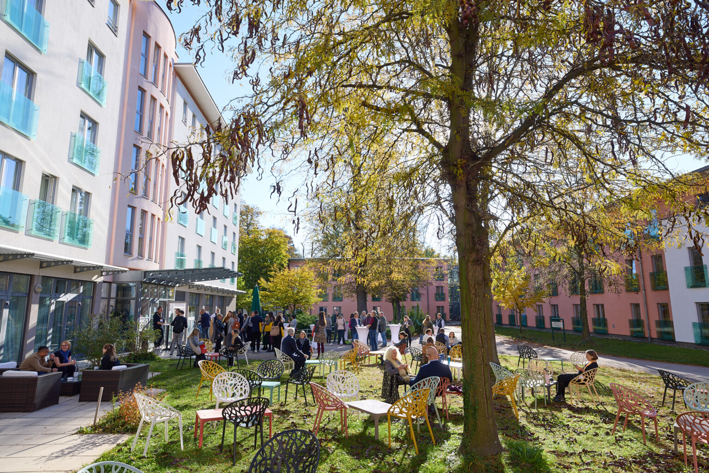
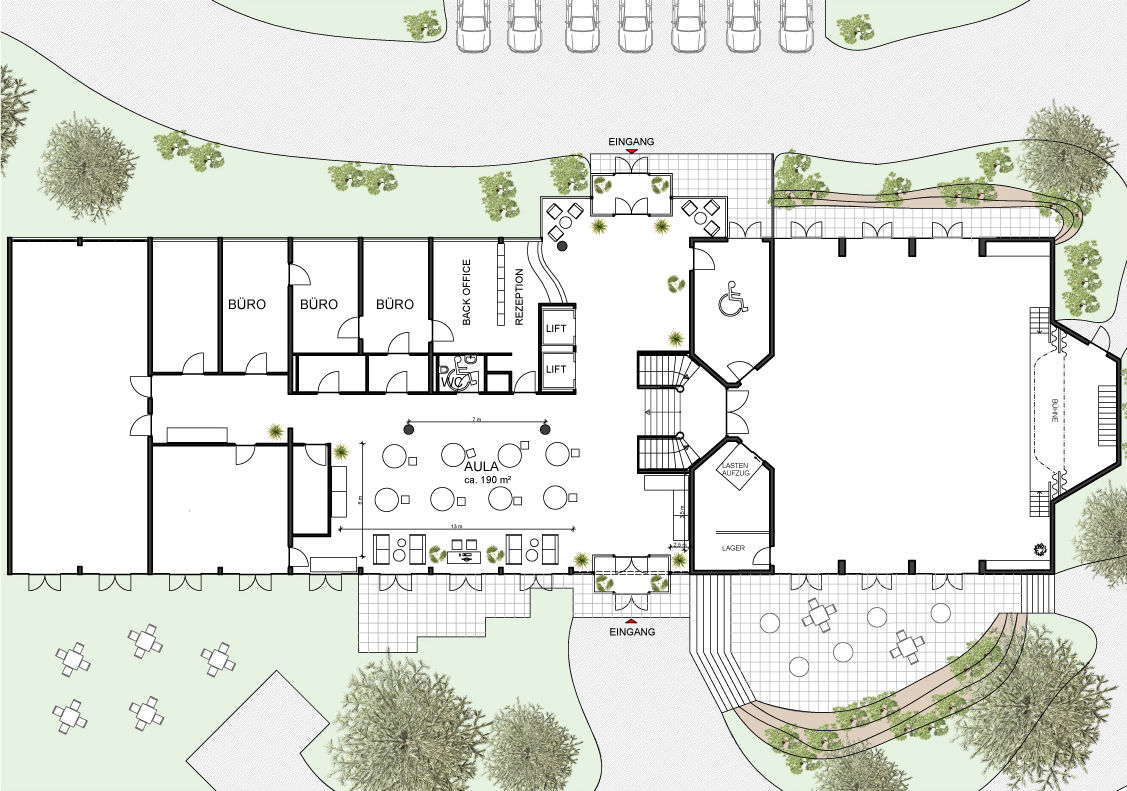
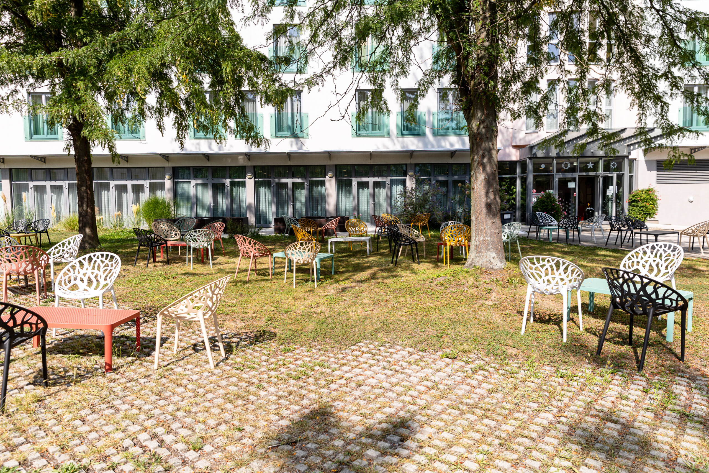
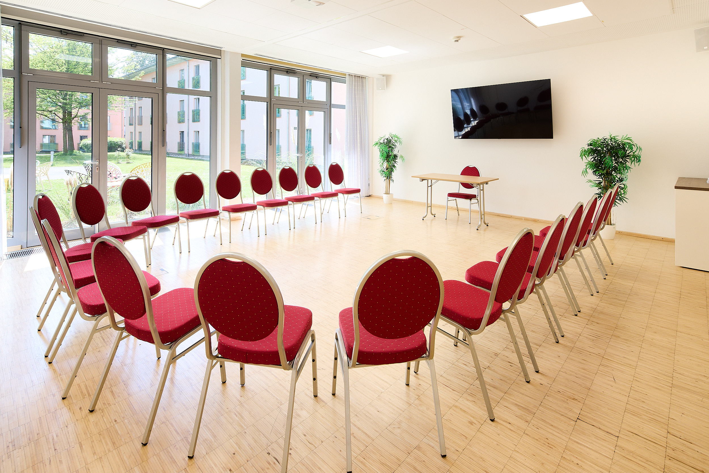
We combine business with pleasure! Equipped with state-of-the-art technology and air conditioning, combined with a relaxed, bright atmosphere and direct access to our expansive park grounds (from the conference room, seminar rooms 1 & 2), we enable focused work in a serene setting.
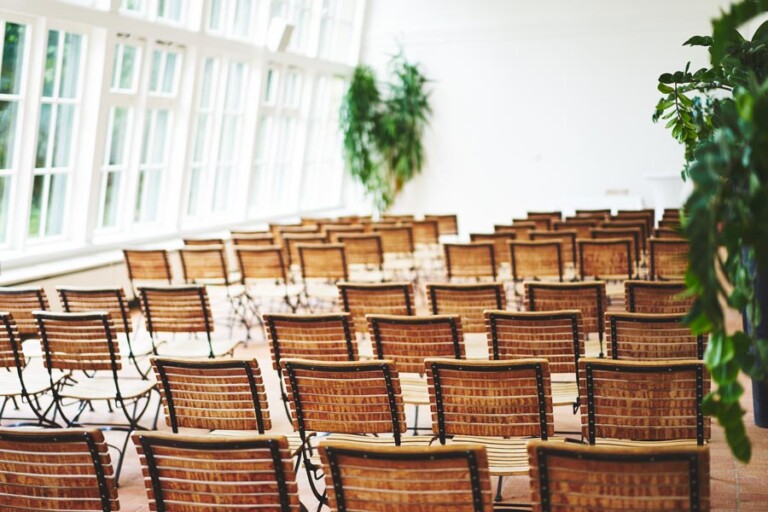
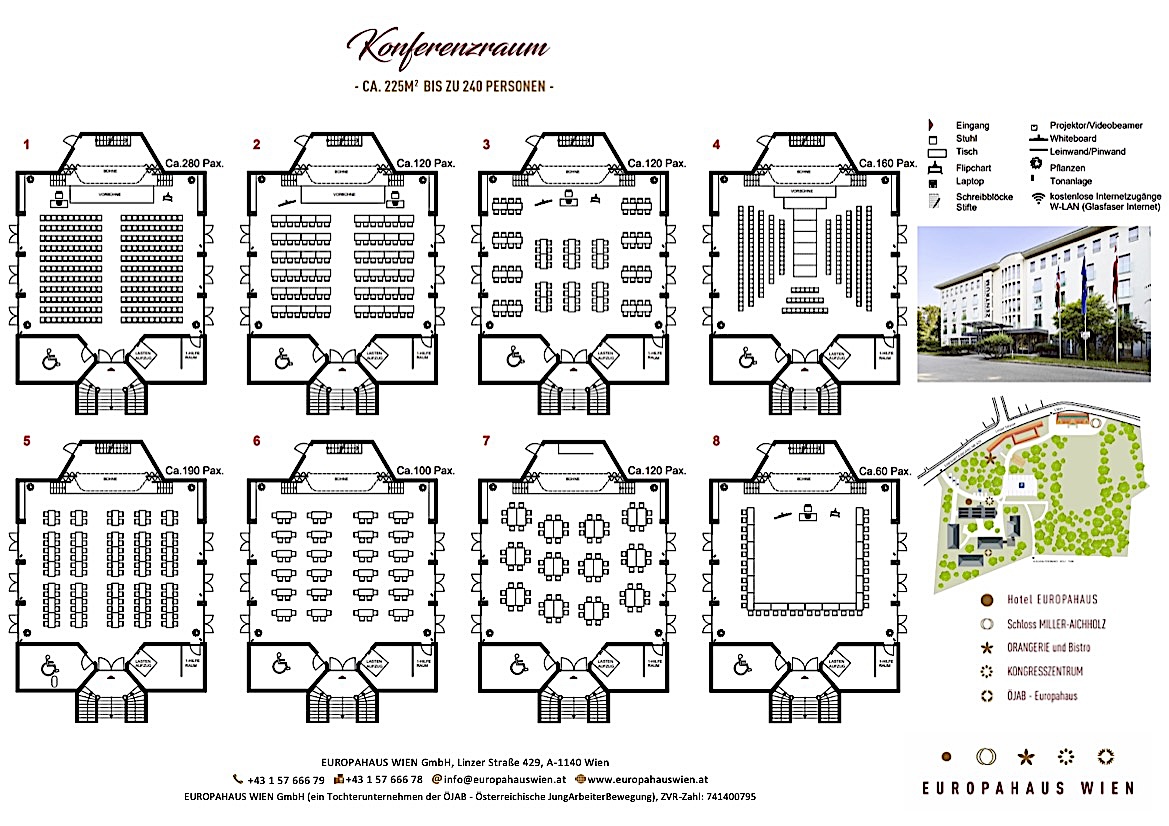
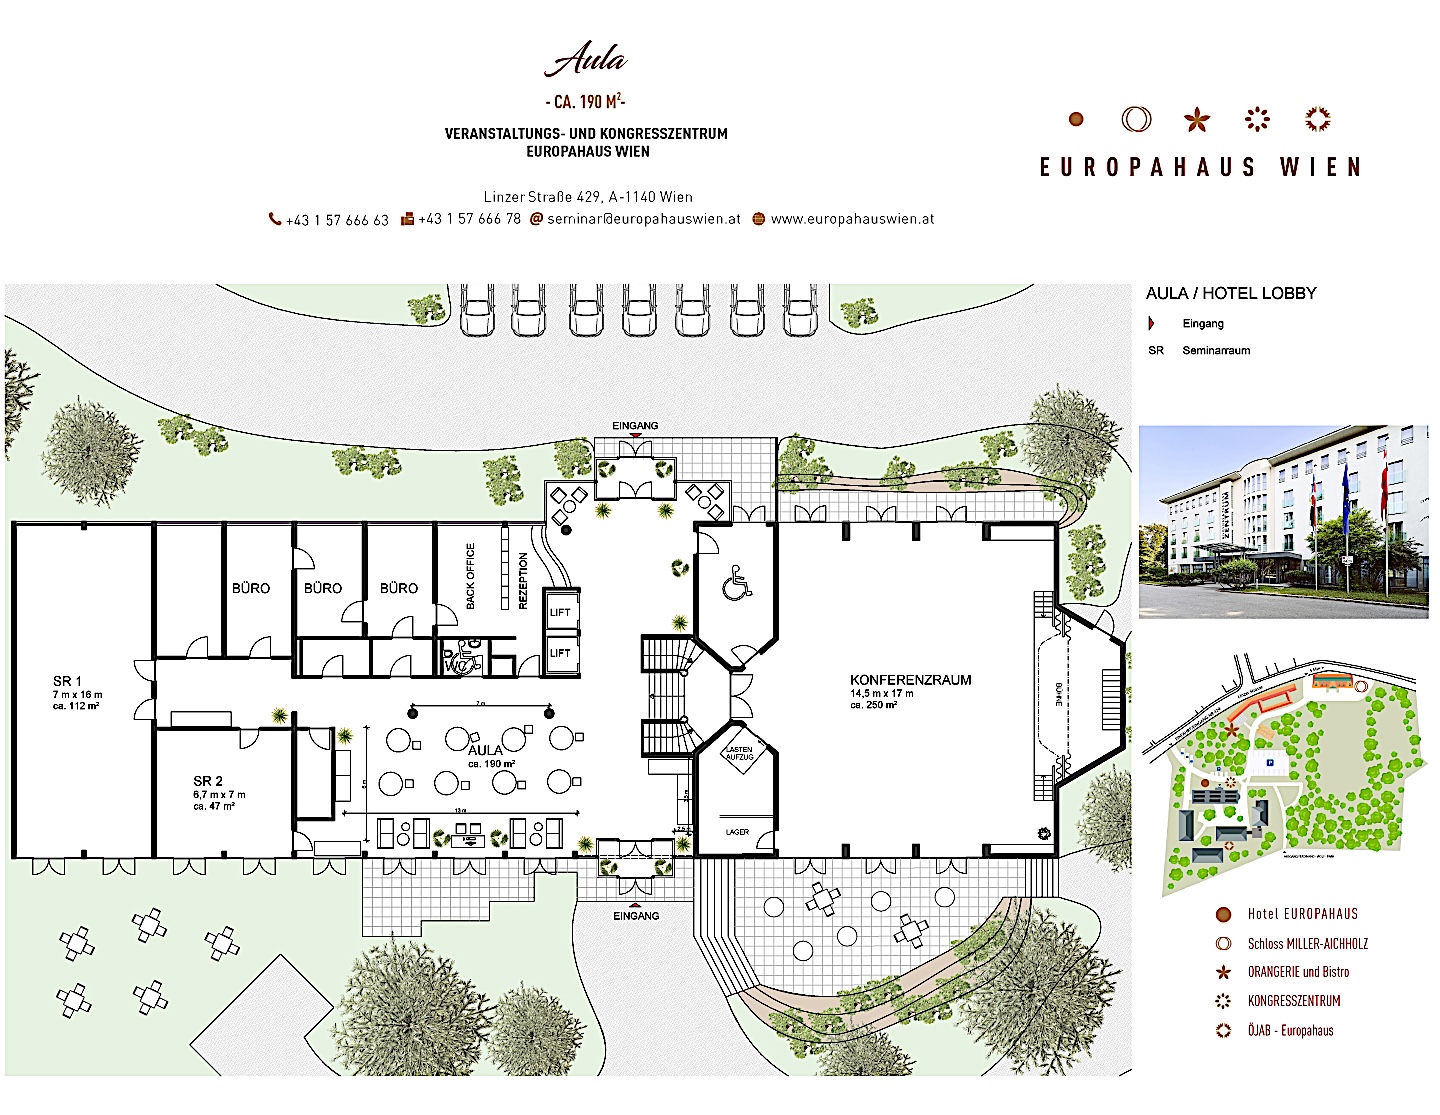
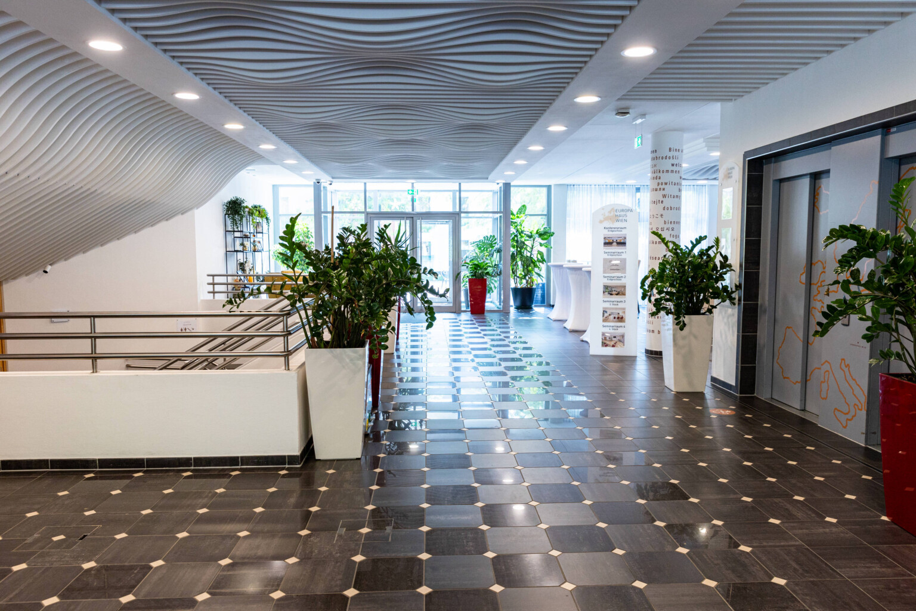
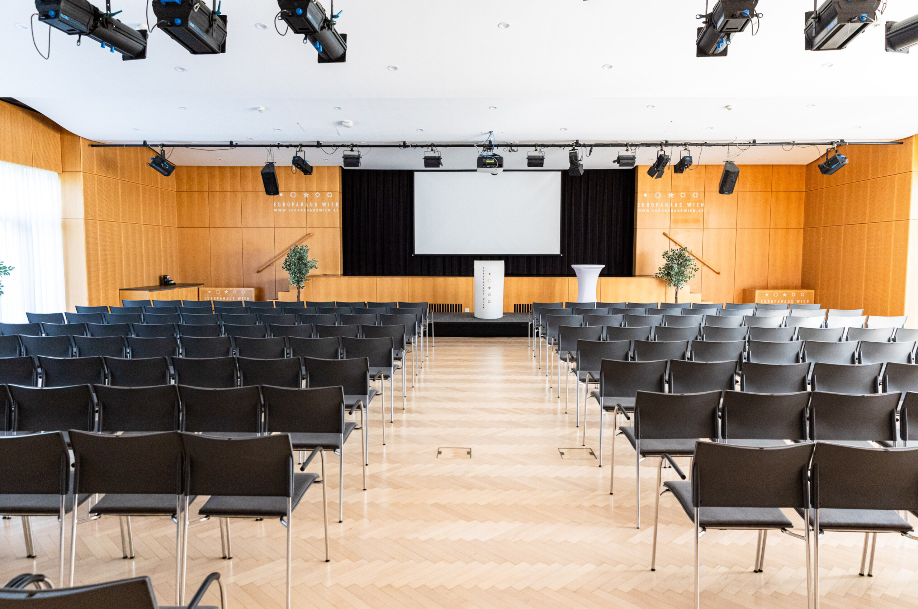
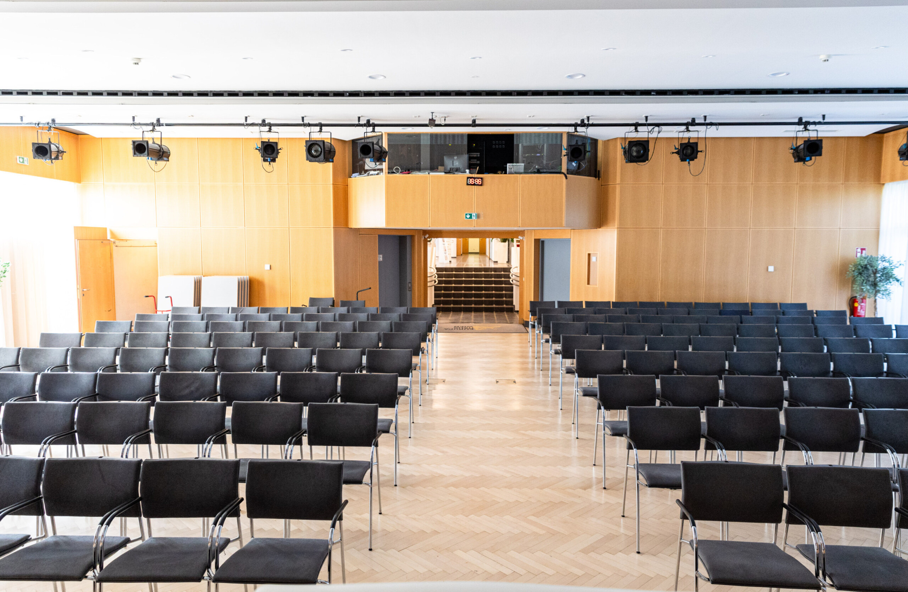
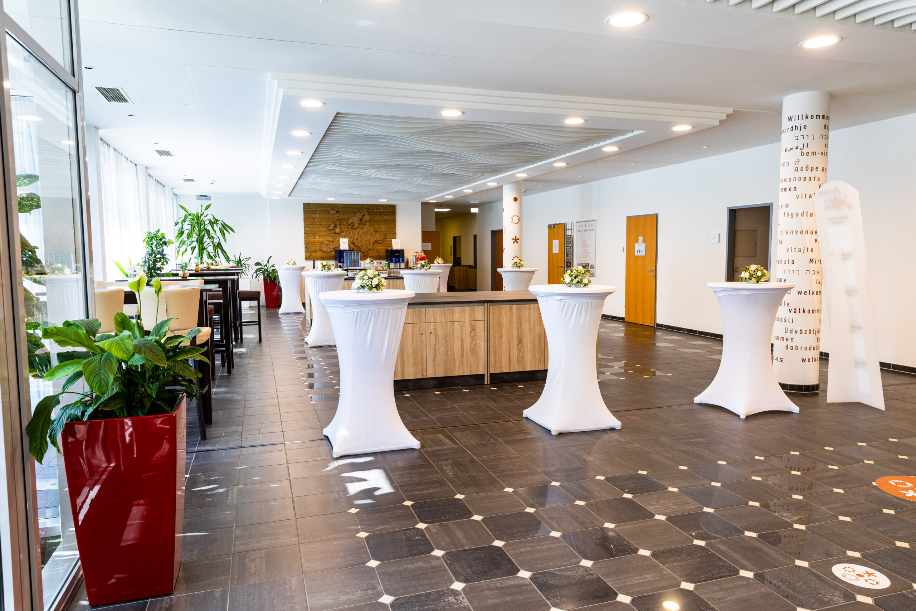
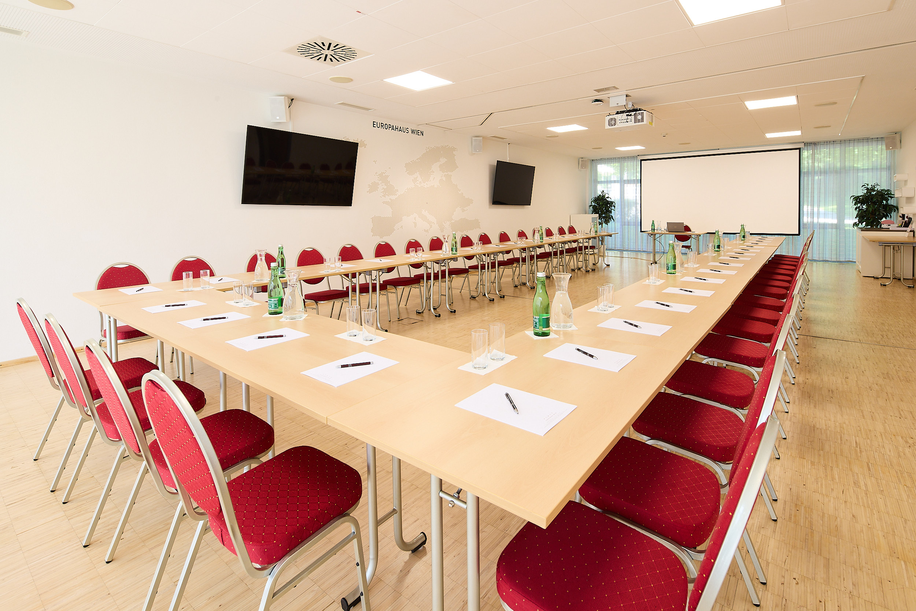
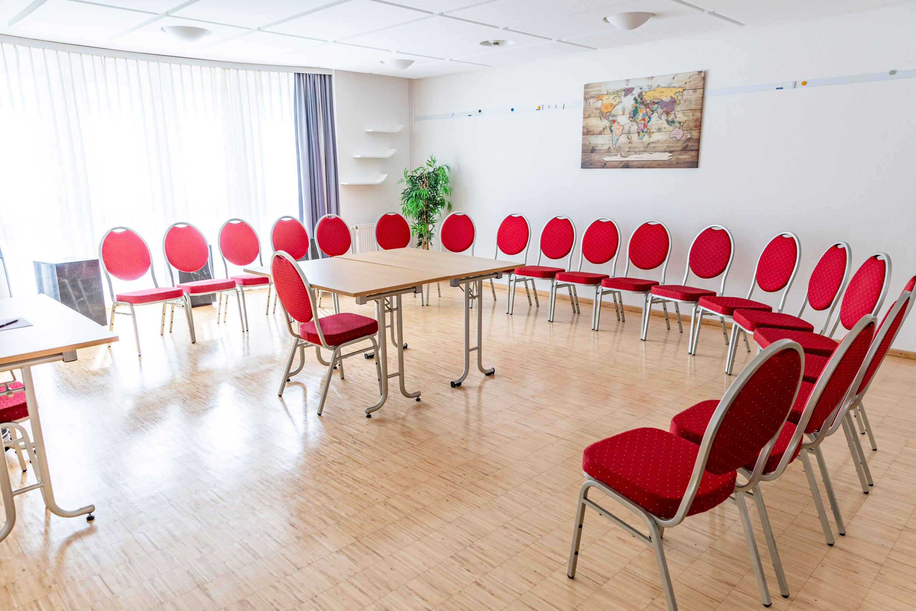
The 180-square-meter auditorium in our conference center serves as a grand entrance to the heart of our facility: the 225-square-meter conference room, which accommodates up to 250 people. In addition to the conference room, there are 5 further seminar rooms that can accommodate between 30 and 100 people. Each room can be booked individually. The auditorium serves as a break area and meeting point for conference guests and seminar participants, but can also be booked separately for registration, presentations, or exhibitions.
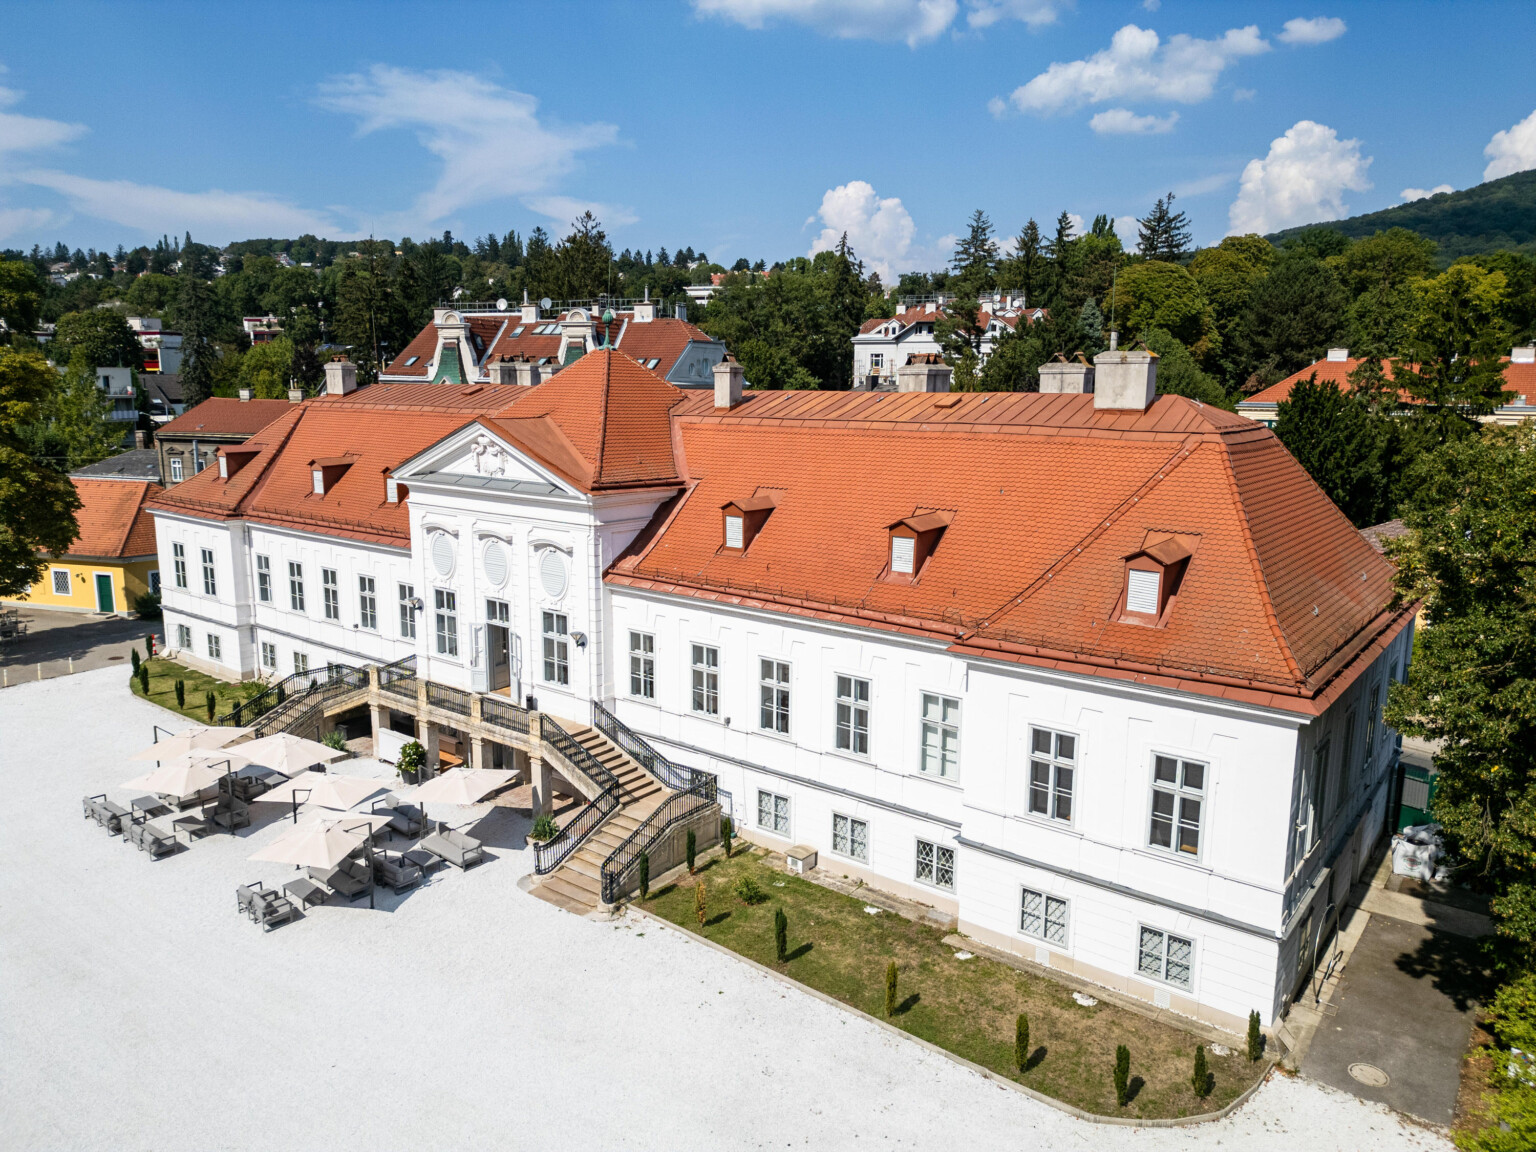
If needed, the facilities at SCHLOSS & conference center so that you can host your conference for up to 300 people on our grounds.
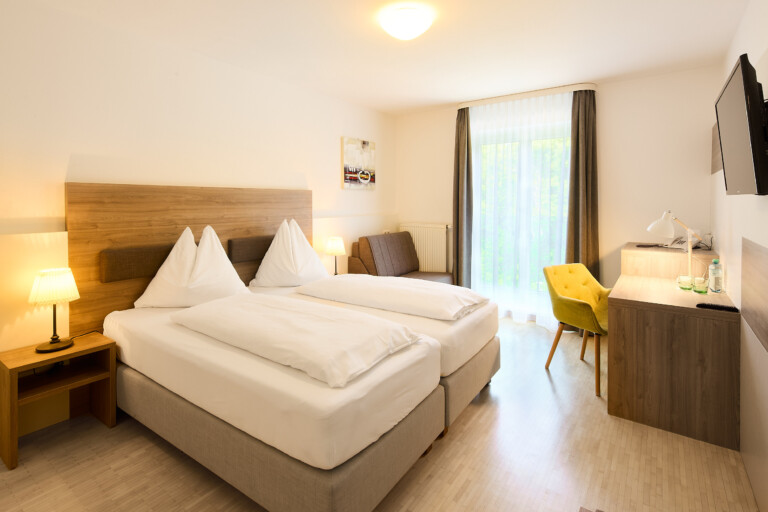
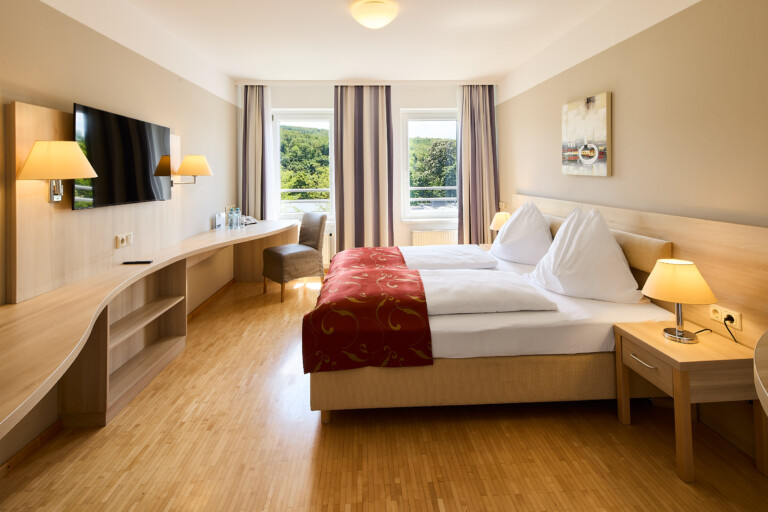
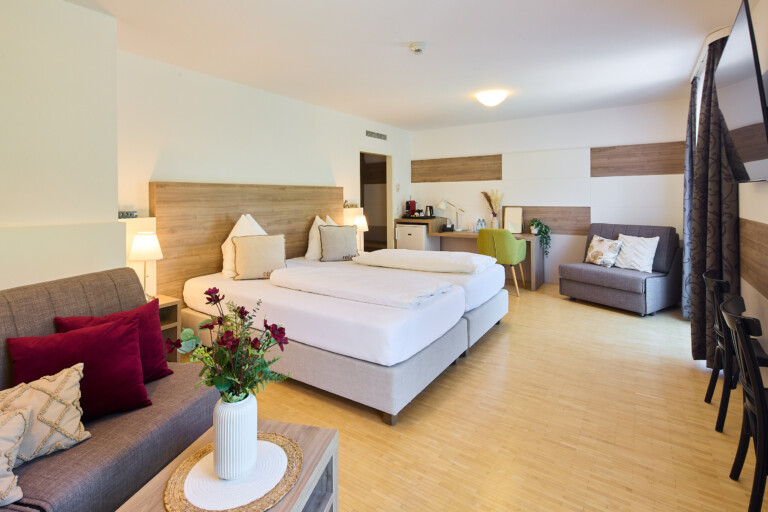
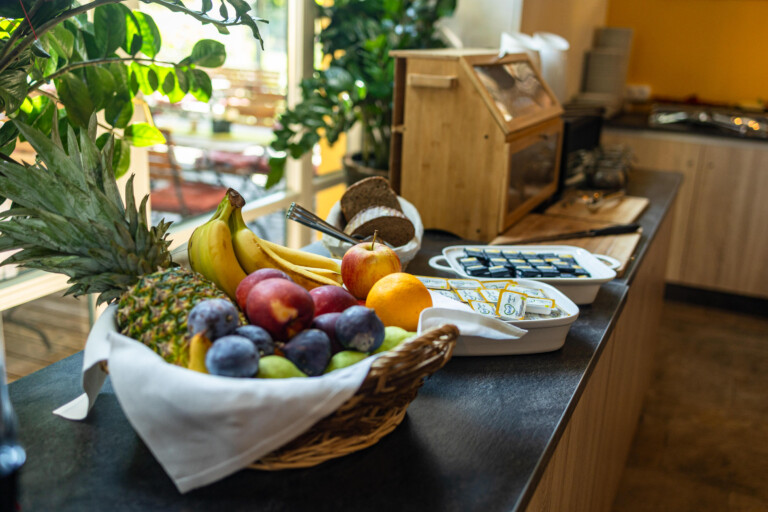
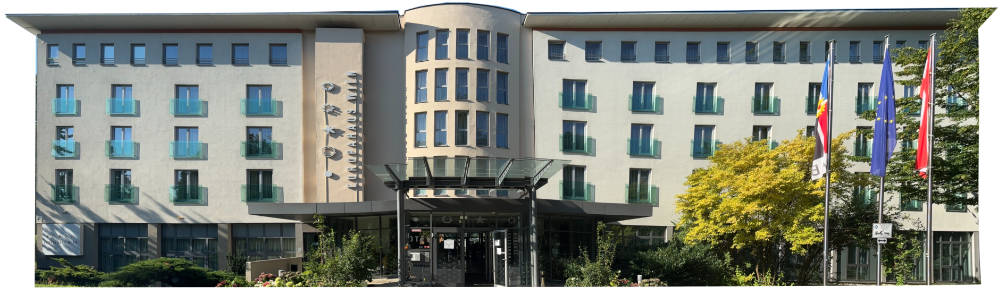
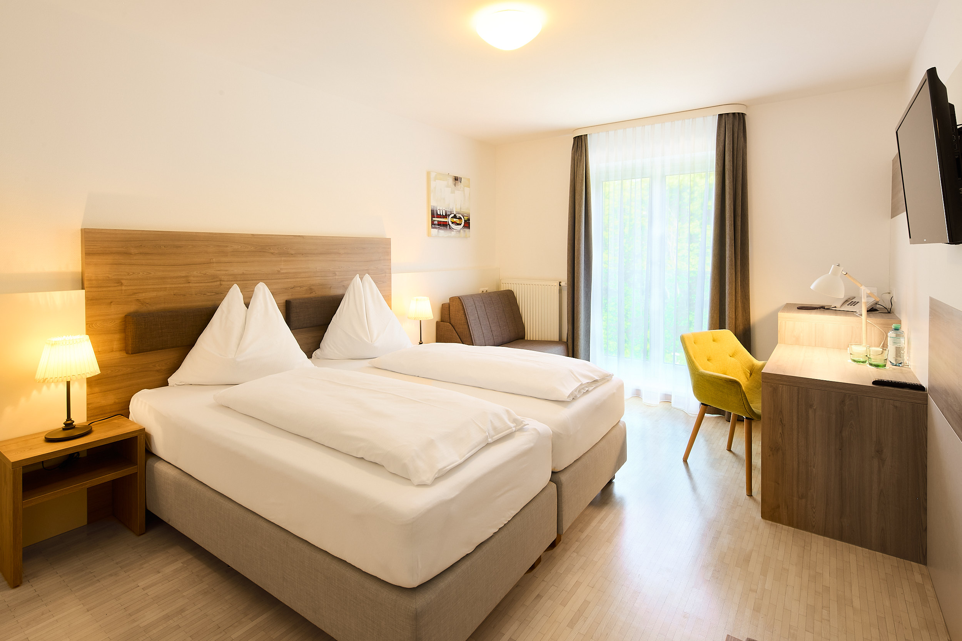
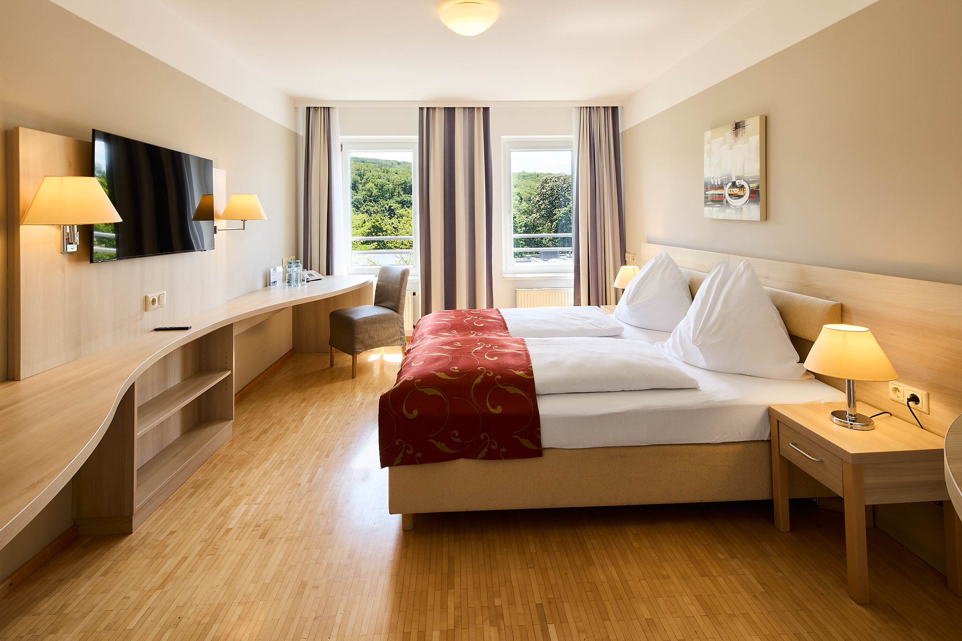
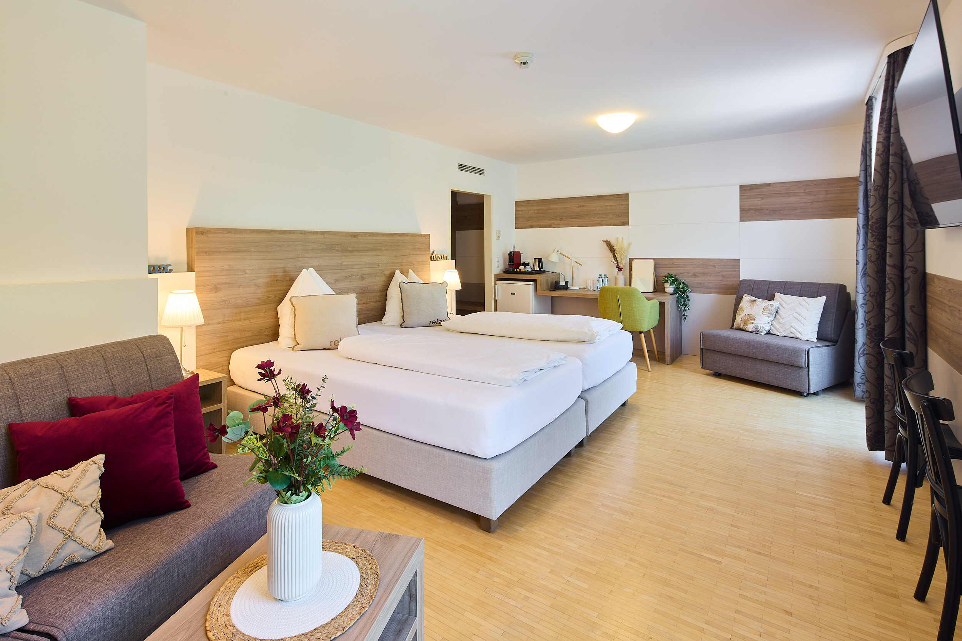
Our seminar hotel completes the package – you stay right next to the park grounds and enjoy breakfast the next morning in our BISTRO. You are also welcome to move your seminar break or workshop outdoors. Parking spaces are currently available for €5 per car per day directly on our grounds, subject to availability.
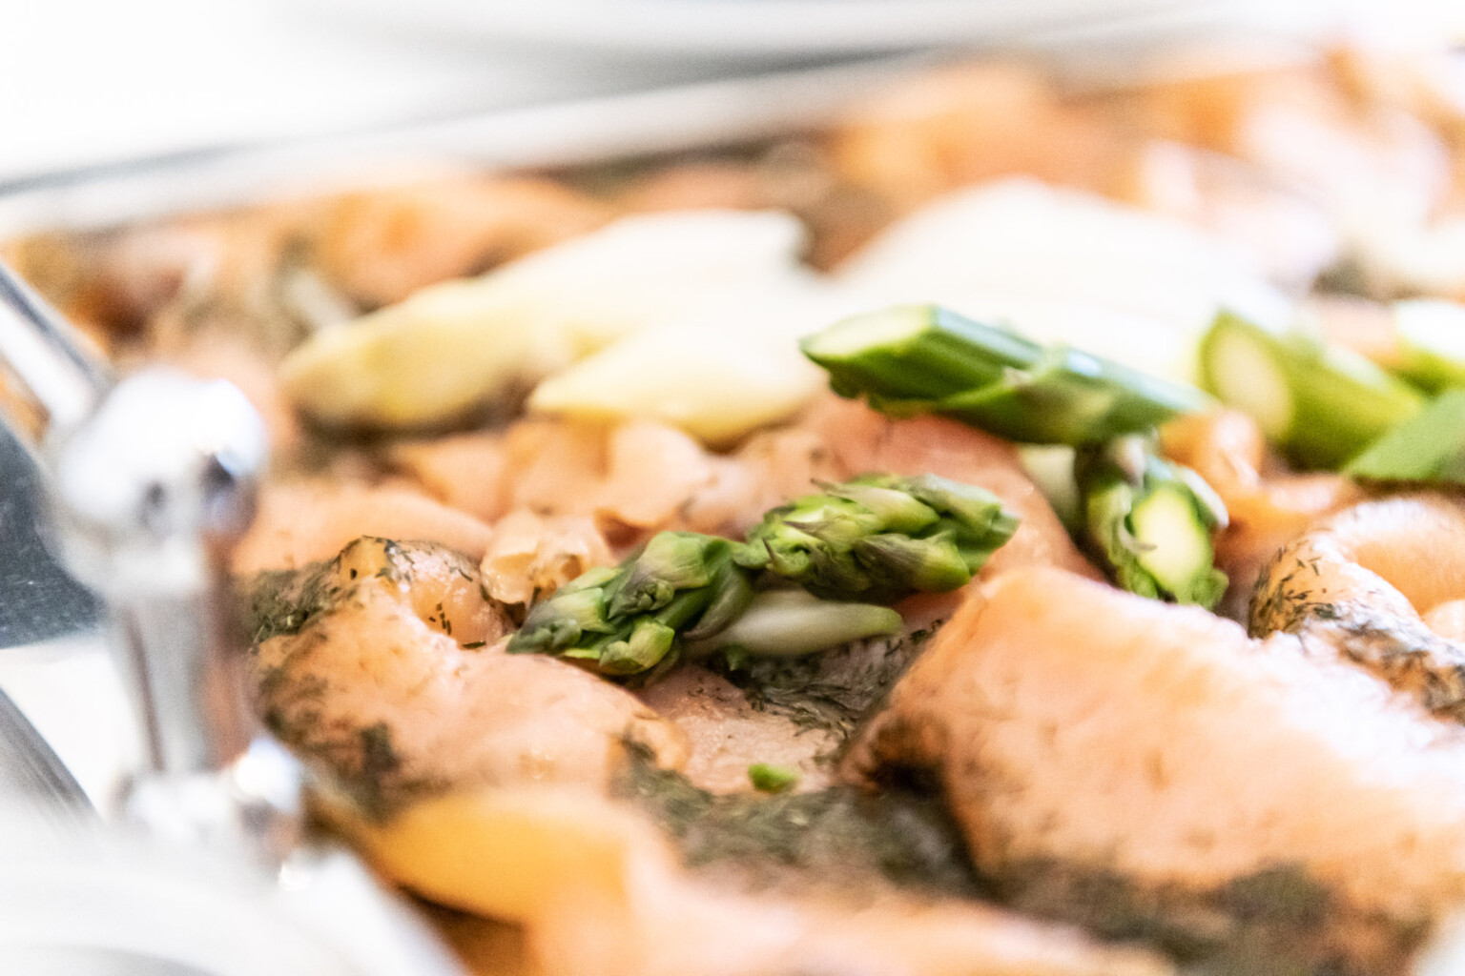
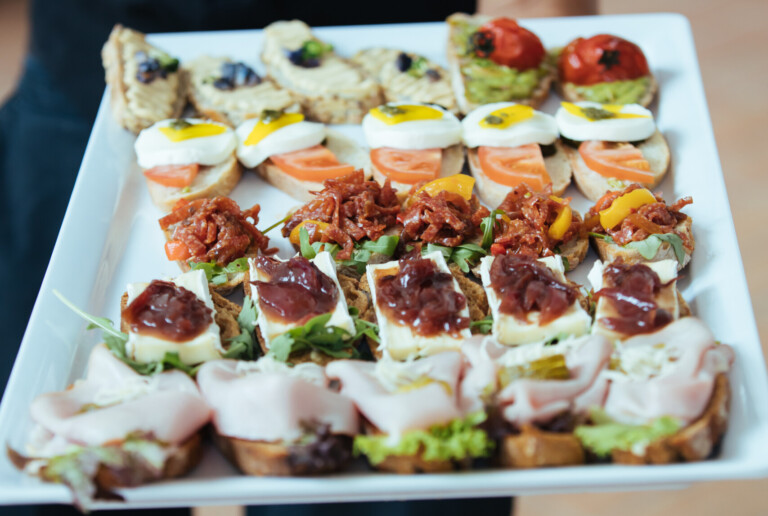
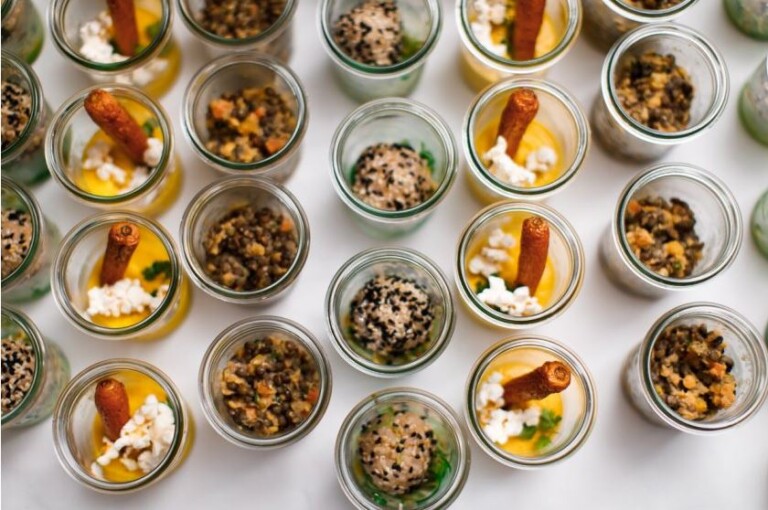
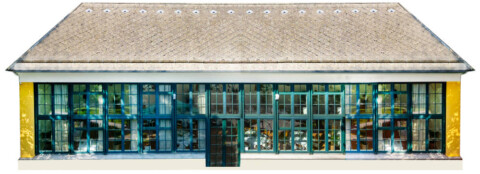
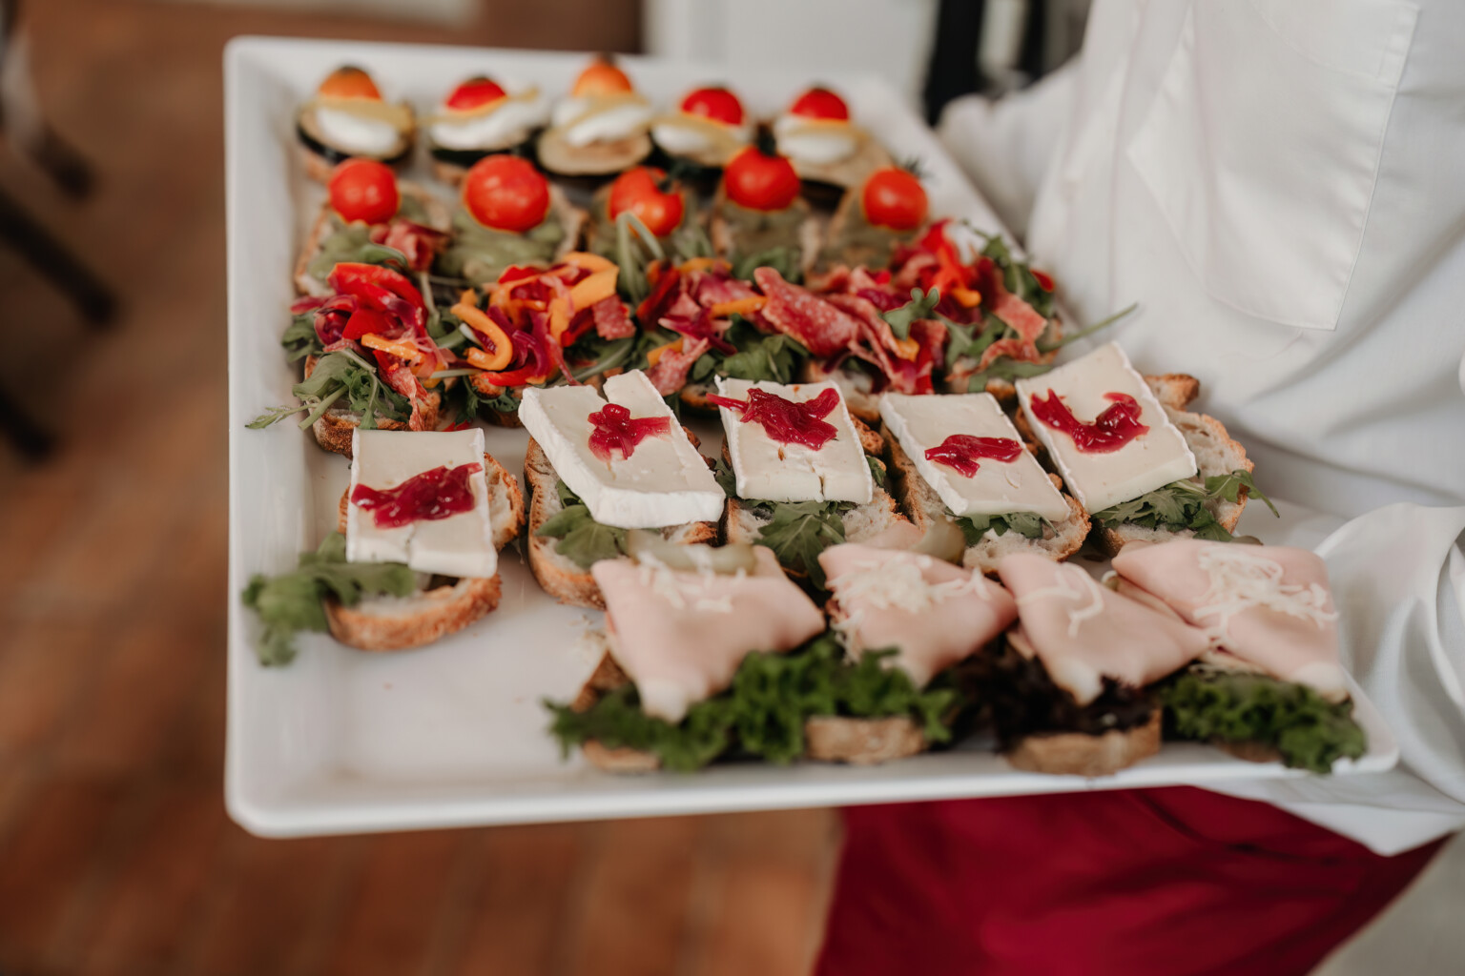
Of course, we also offer full catering services. Take a closer look at our seminar packages in more detail here! Enjoy your business lunch at the BISTRO and round off your event with an evening gathering in the ORANGERIE !
Conference room

View floor plan
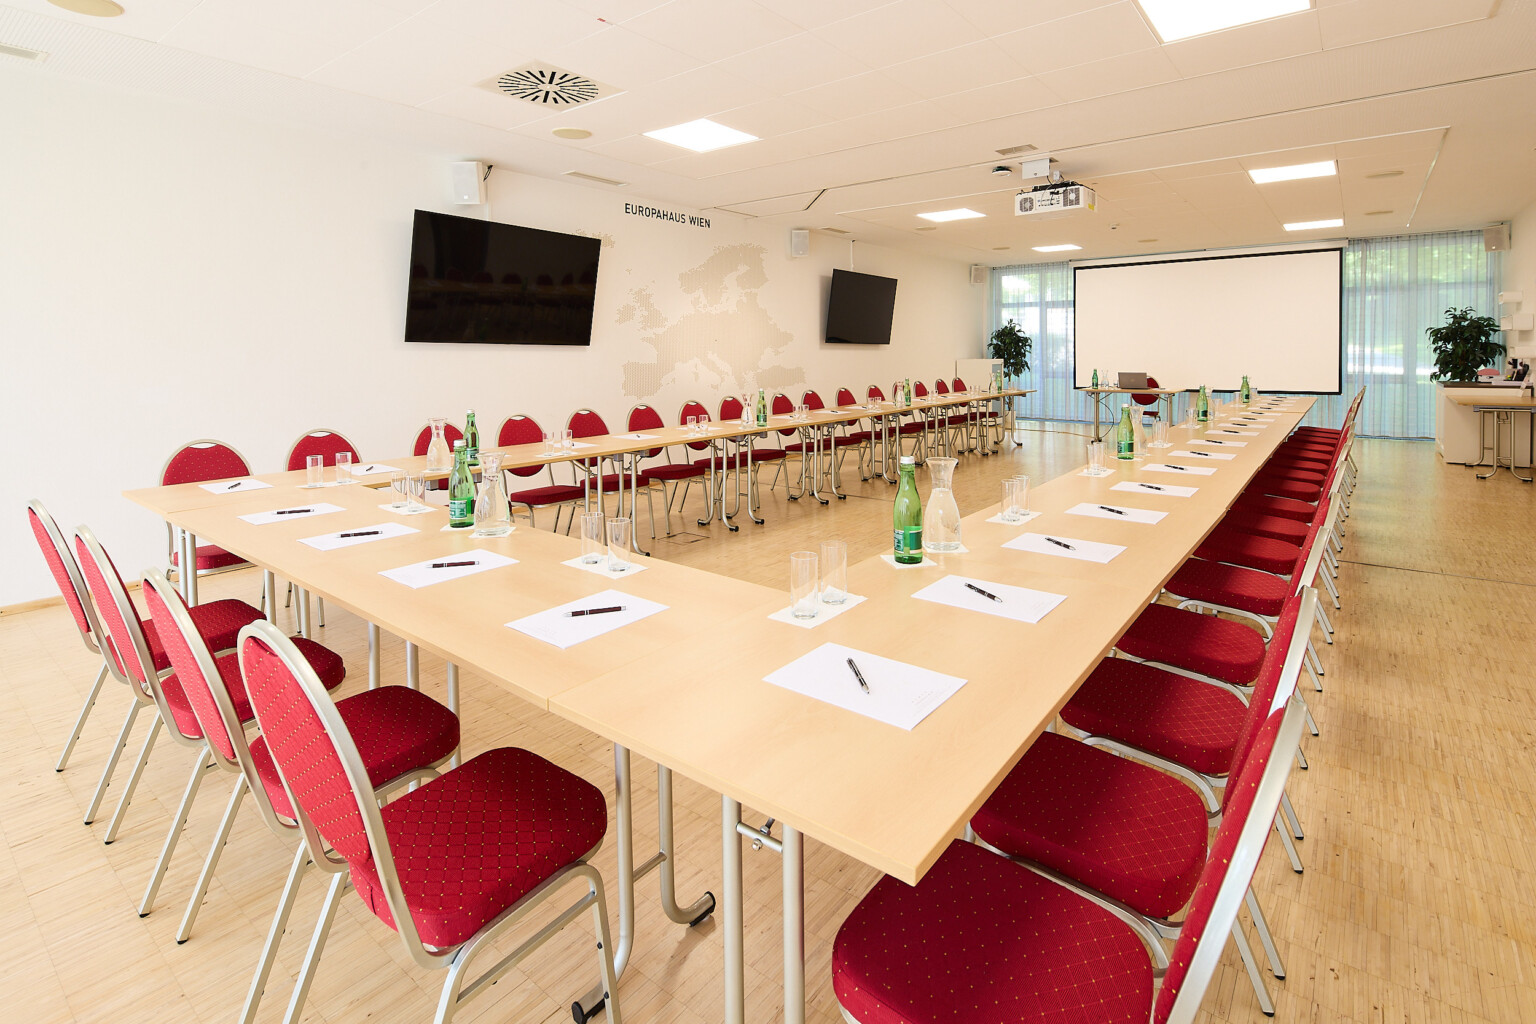
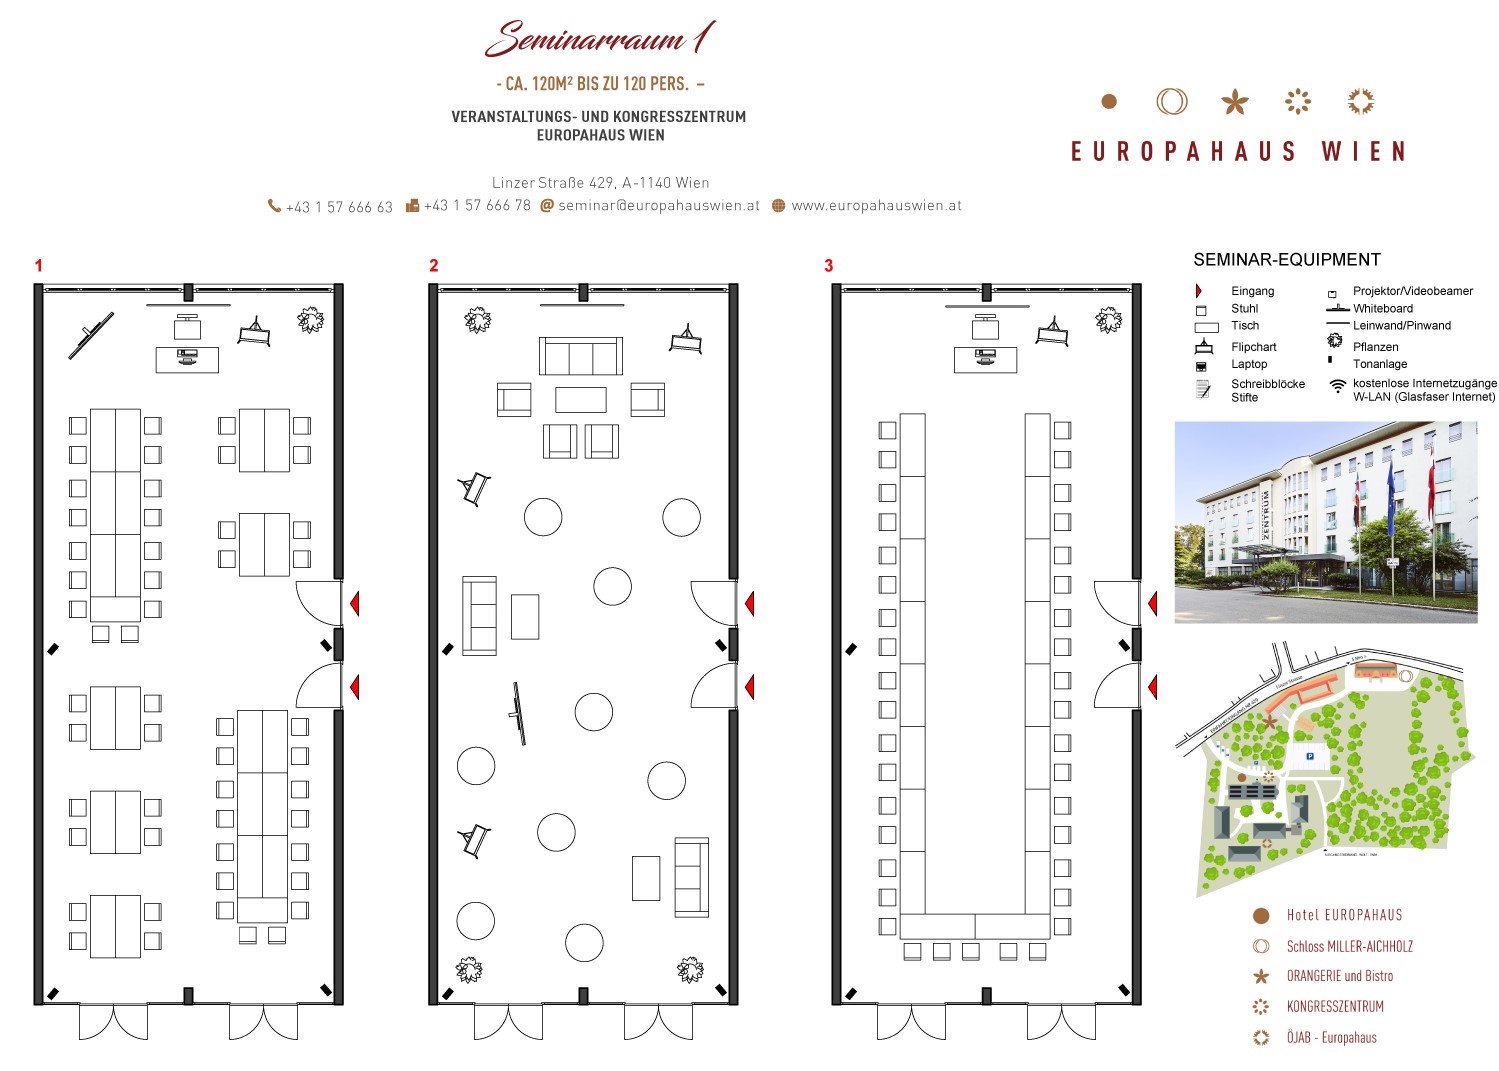
Seminar Room 1
View floor plan
Auditorium
View floor plan

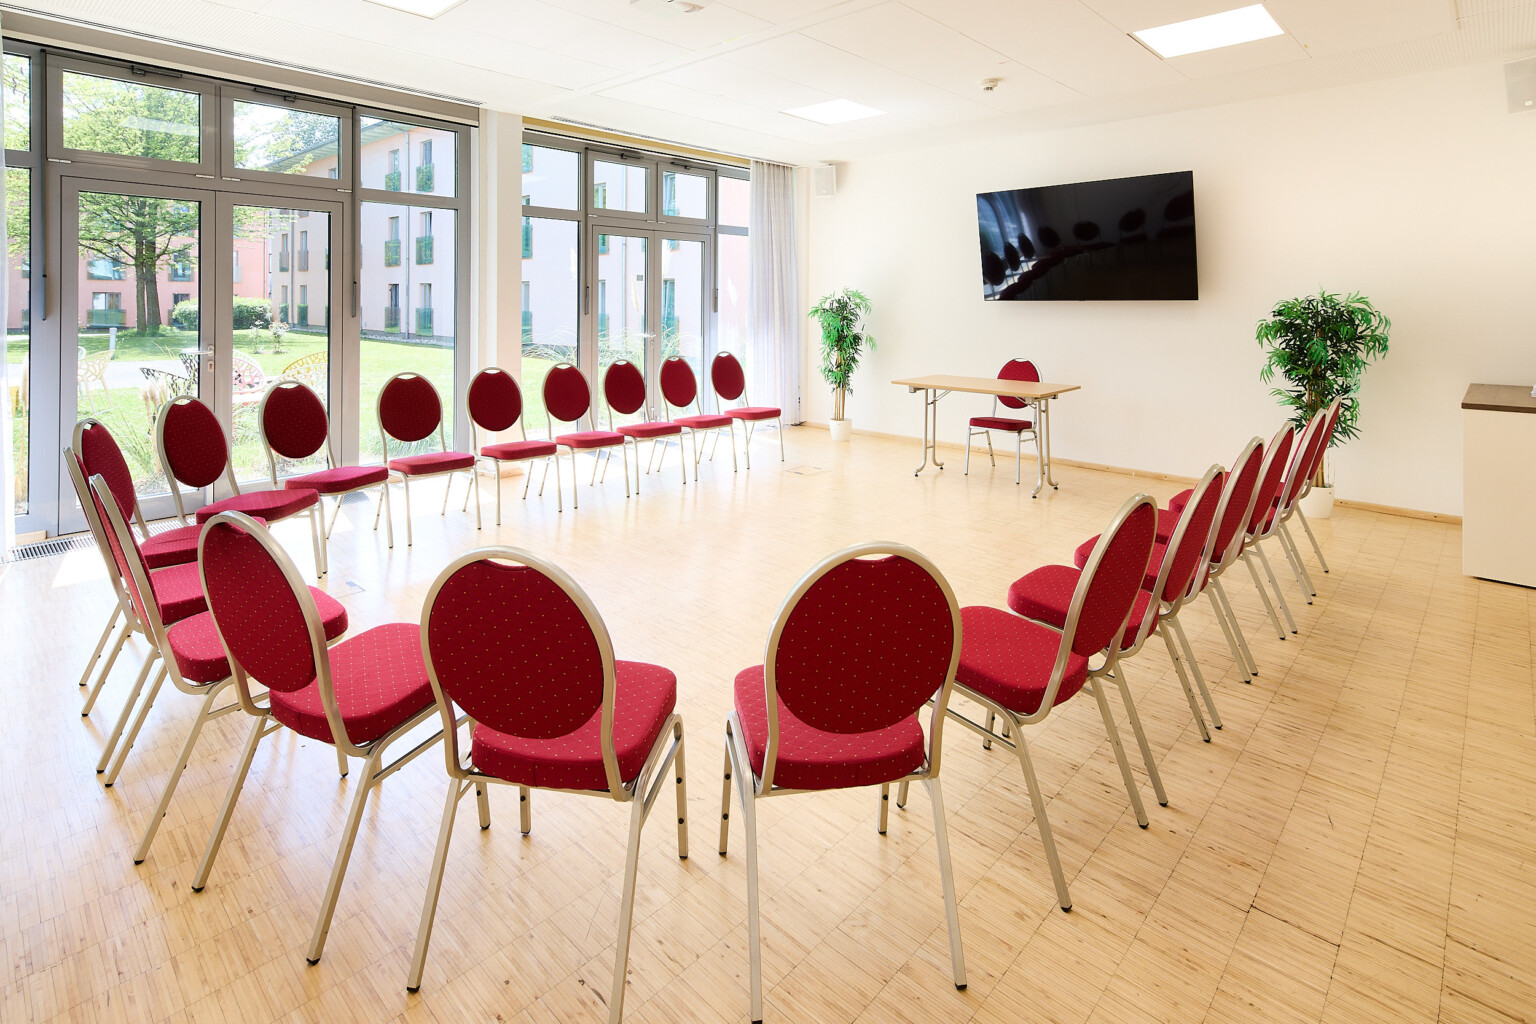
Seminar Room 2
View floor plan
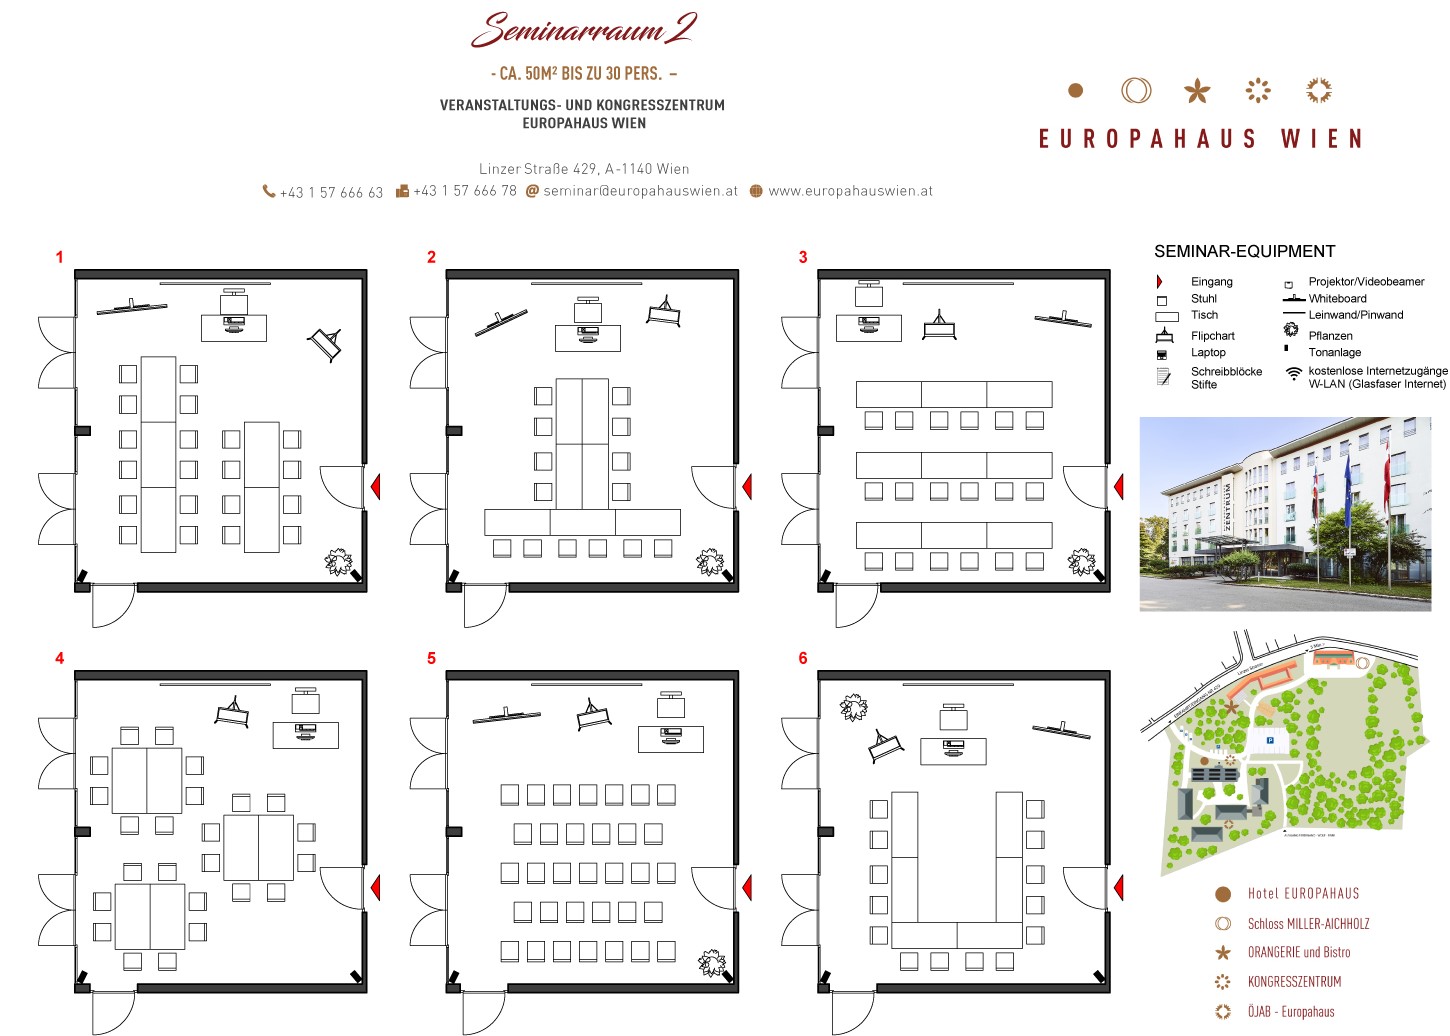
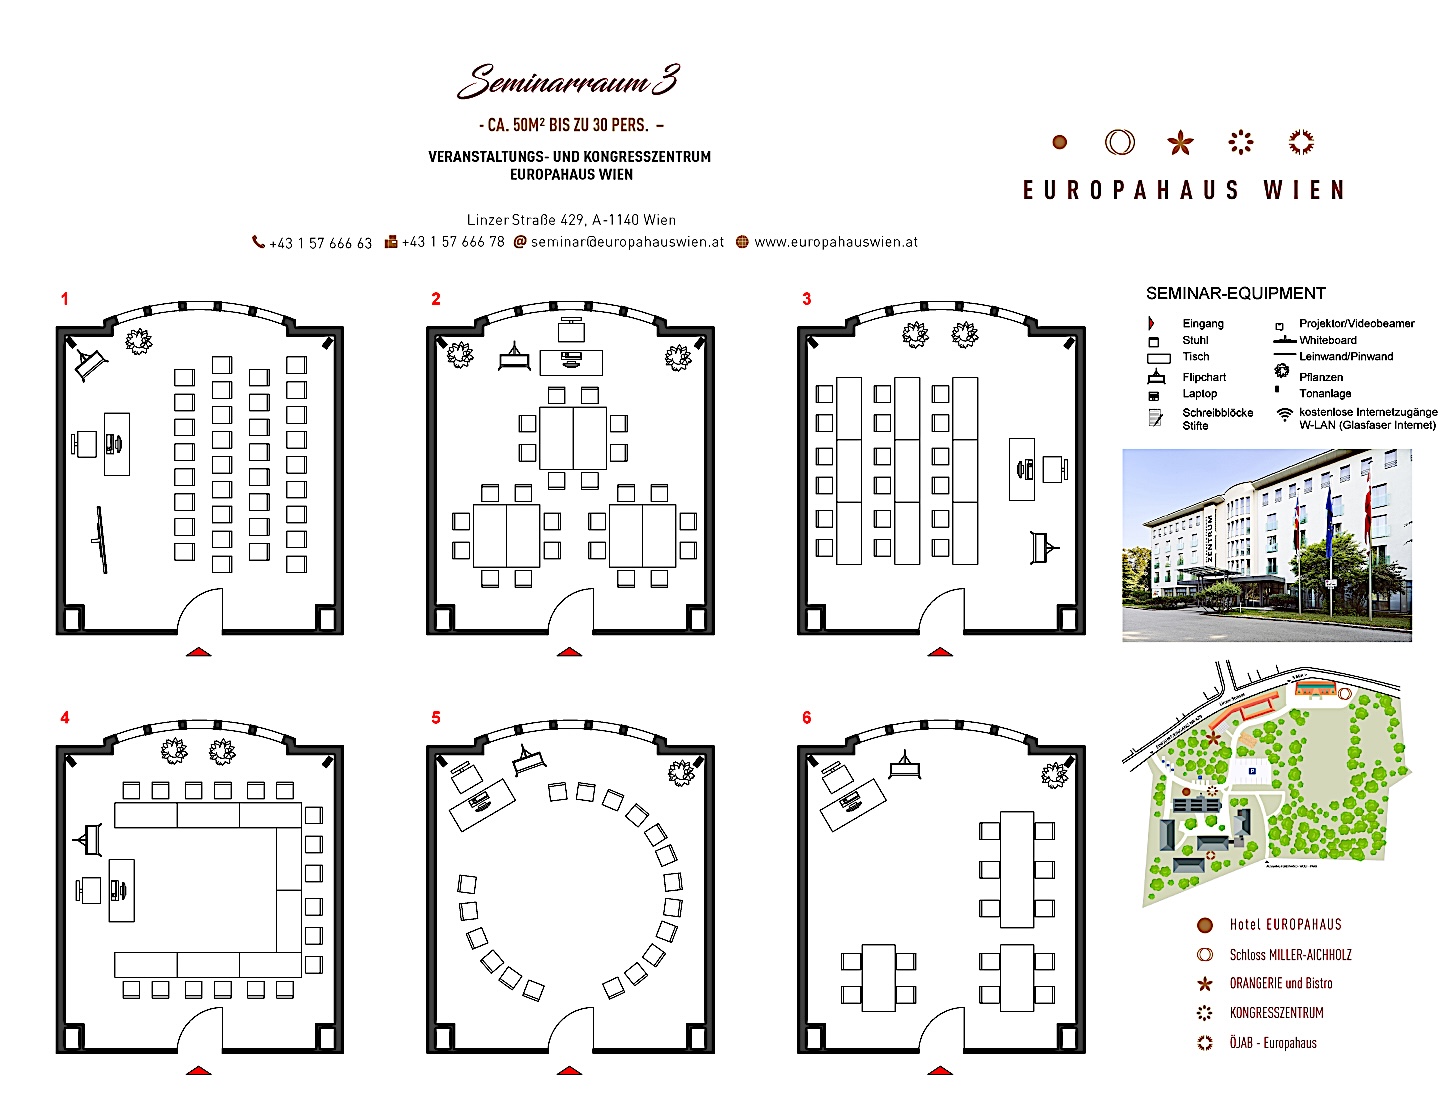
Seminar Room 3

View floor plan
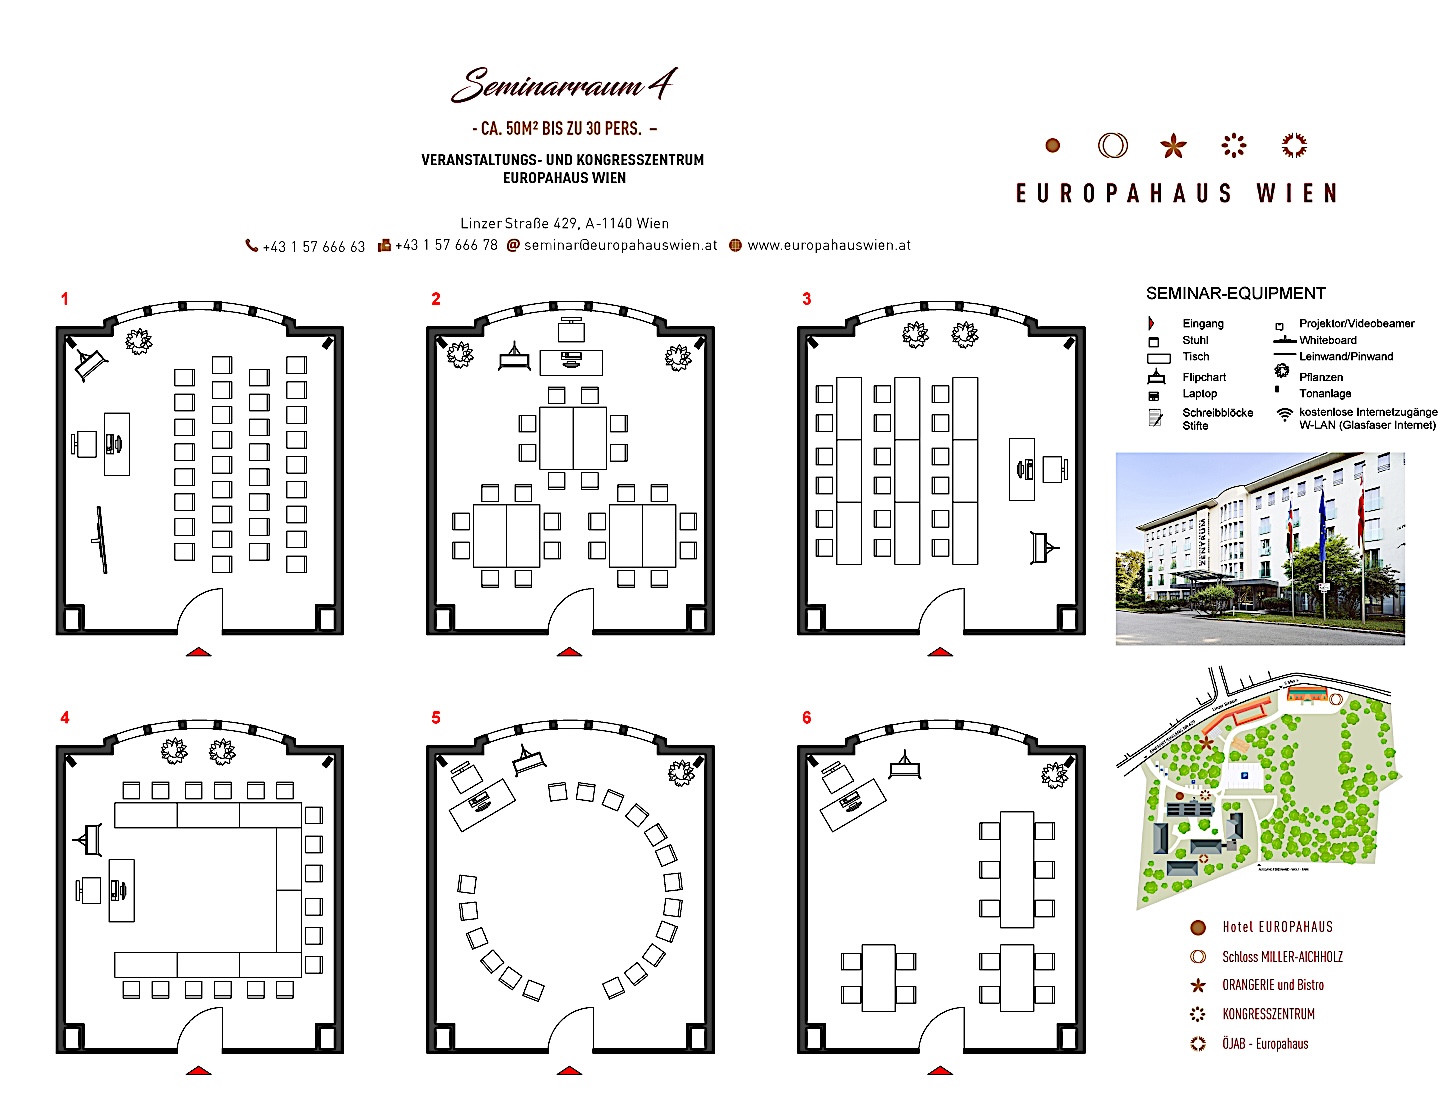
Seminar Room 4
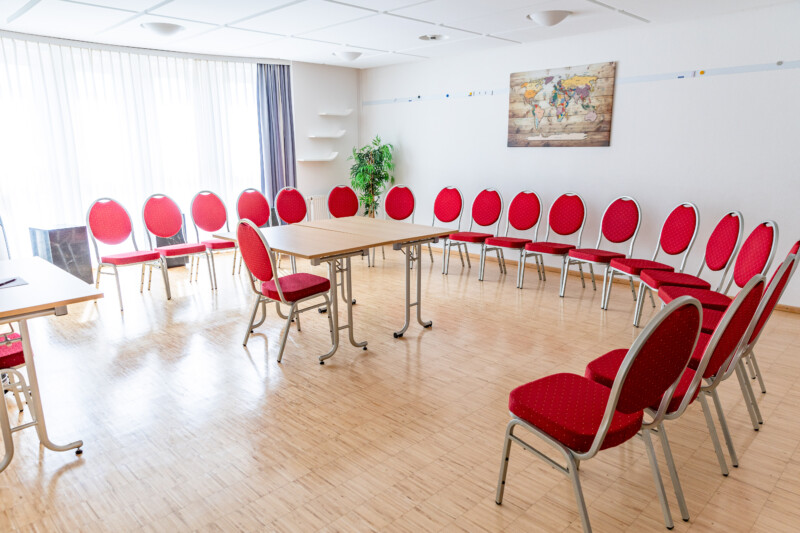
View floor plan
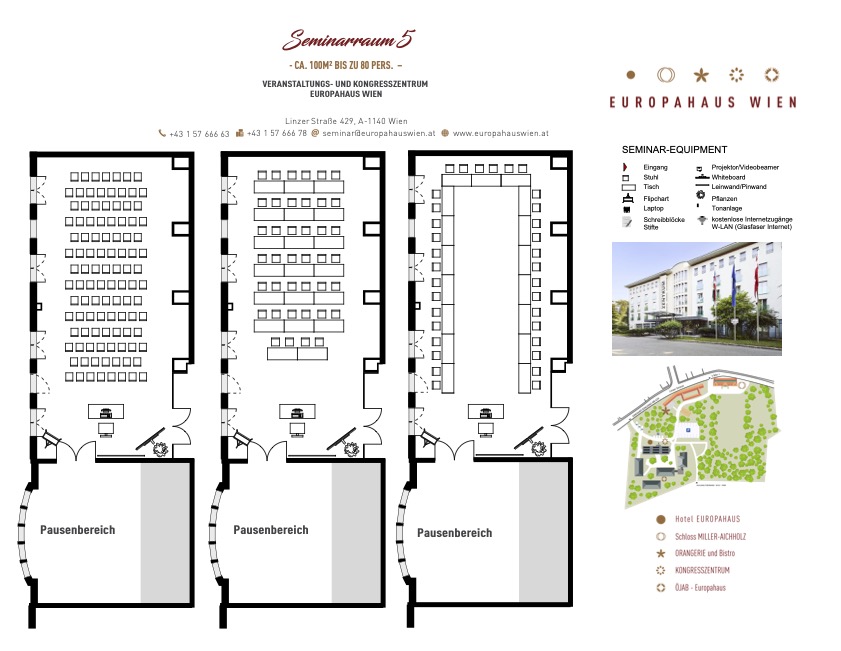
Seminar Room 5

View floor plan
Seminar in the Countryside
Seminar Catering
Overview
Conference Room
225 m² for up to 250 people
(Ground Floor)
Seminar Room 1
120 m² for up to 100 people
(Ground floor)
Seminar Room 2
50 m² for up to 30 people
(Ground floor)
Seminar Room 3
50 m² for up to 30 people
(3rd floor)
Seminar Room 4
50 m² for up to 30 people
(4th floor)
Seminar Room 5
100 m² for up to 80 people
(1st floor)
Request information about your SEMINAR here!


Virtual Tour

— VIRTUAL TOUR —
Start the virtual tour of the TAGUNGSHAUS


— Overview —
So many possibilities in one place!